



200 Bateman Ave, Franklin, TN, 37067
About This Home
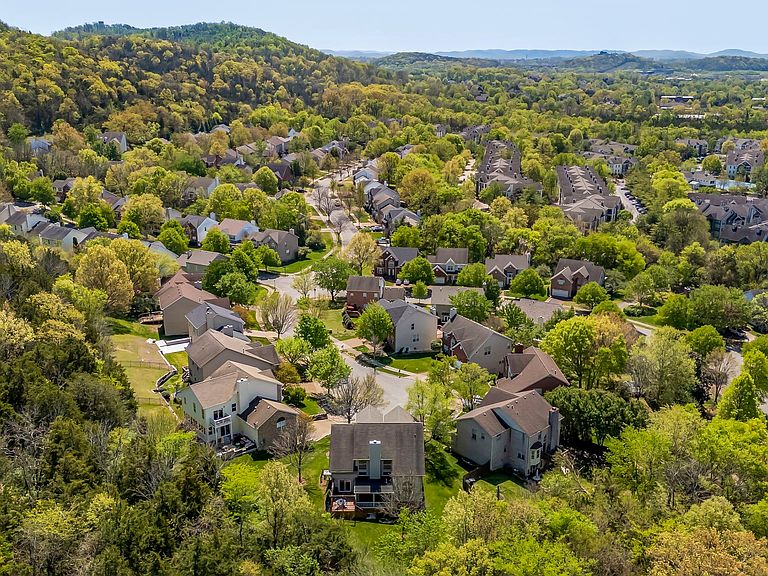
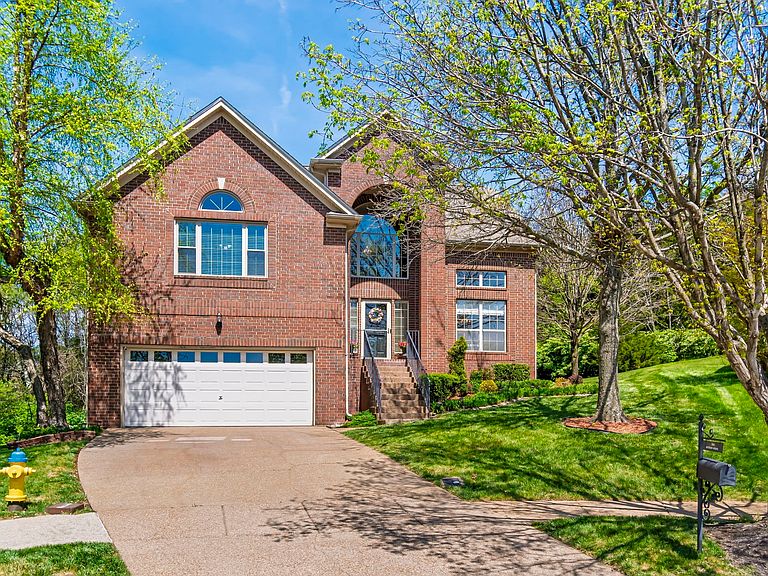
Welcome to this beautifully situated home in the highly sought-after Cool Springs area of Franklin. Offering both convenience and tranquility, this property places you just minutes from premier shopping, dining, and top-rated schools while providing a peaceful retreat at home. Step inside to discover a bright, open-concept layout enhanced by soaring ceilings that create an airy, inviting atmosphere, perfect for everyday living and entertaining. The spacious living areas flow seamlessly, offering flexibility and comfort for gatherings of any size. The sizable bonus room provides endless possibilities as a media room, playroom, home office, or additional living space. This home has added peace of mind with energy efficient windows in the bedrooms and bonus room (2024 with transferable warranty). The HVAC system and water heater are 4-5 years old and you have a built-in storm shelter in the garage. One of the home’s standout features is the exceptionally private backyard, backing up to serene wooded views, ideal for relaxing mornings, evening unwinding, or hosting guests in a natural, secluded setting. Enjoy the outdoors year-round from the screened-in porch, or fire up the grill on the dedicated grilling deck with electric awning, perfect for entertaining and taking in the peaceful surroundings. The neighborhood enhances the lifestyle even further with wonderful amenities including a community pool, clubhouse, tennis courts, pickleball, basketball, and a playground, offering fun and recreation just steps from your door. Combining location, privacy, and thoughtful design, this home truly offers the best of Cool Springs living. Seller will credit $5,000 toward closing costs!
Getting Around
 Somewhat Walkable
 Minimal Transit
 Somewhat Bikeable
Schools
Construction
Condition
- Year built: 1997
Materials
- Roof: Asphalt
- Construction materials: Brick,Vinyl Siding
Type & Style
- Home type: SingleFamily
- Architectural style: Traditional
- Property subType: Single Family Residence,Residential
Interior
Appliances
- Appliances included: Electric Oven,Electric Range,Dishwasher,Disposal,Dryer,Microwave,Refrigerator,Washer
Basement
- Basement: Crawl Space
Bedroom1
- Features: Suite
- Level: Suite
- Area: 208
- Dimensions: 16x13
Bedroom2
- Area: 132
- Dimensions: 12x11
Bedroom3
- Area: 121
- Dimensions: 11x11
Bedrooms & Bathrooms
- Bedrooms: 3
- Bathrooms: 3
- Full bathrooms: 2
- 1/2 bathrooms: 1
- Main level bedrooms: 1
Dining Room
- Features: Formal
- Level: Formal
- Area: 156
- Dimensions: 13x12
Features
- Flooring: Carpet,Wood,Tile
- Number of fireplaces: 1
- Fireplace features: Family Room
- Fireplace: Yes
- Finished area above ground: 2,877
Heating & Cooling
- Heating features: Central,Natural Gas
- Cooling features: Central Air,Electric
Interior Area
- Total structure area: 2,877
- Total interior livable area: 2,877 sqft
Kitchen
- Area: 210
- Dimensions: 21x10
Living Room
- Features: Great Room
- Level: Great Room
- Area: 306
- Dimensions: 18x17
Master Bathroom
- Features: Double Vanity
- Level: Double Vanity
Other
- Features: Office
- Level: Office
- Area: 100
- Dimensions: 10x10
Other
- Features: Utility Room
- Level: Utility Room
- Area: 36
- Dimensions: 6x6
Recreation Room
- Features: Other
- Level: Other
- Area: 400
- Dimensions: 20x20
Property
Details
- Parcel number: 094054P B 09400 00008054P
- Special condition: Standard
Features
- Levels: Two
- Stories: 2
- Pool features: Association
- Patio & porch: Deck
Lot
- Lot size: 10,454 sqft
- Lot size dimensions: 51 x 119
Parking
- Total spaces: 2
- Parking features: Garage Faces Front
- Has garage: Yes
- Attached garage spaces: 2
- Covered spaces: 2
Climate Risk is Financial Risk
Every home has a financial story beyond the listing price. Below, you’ll see the climate risks that could affect this property — and in Bills & Affordability, how those risks may influence repairs, insurance, utilities, and long-term value.
Biggest Threats for This Home
- Cold Wave

- Ice Storm

- Strong Wind

- Tornado

- Winter Weather

How This Home’s Risks Compare
FEMA Declared Disasters Across Tennessee Counties
Understanding the Costs
Financial advisors generally recommend spending no more than 30% of your gross household income on housing costs. In practice, many households stretch to 35% or beyond — especially in high-cost markets.
Estimated Costs Today
| Monthly | Annual | |
|---|---|---|
| Mortgage | $4,373 | $52,476 |
| Home Insurance | $224 | $2,688 |
| Property Taxes | $1,093 | $13,116 |
| Electricity | $233 | $2,805 |
| Total | $5,923 | $71,076 |
Income You'd Need if You Spent...
How Costs Could Change Over Time
Climate risk is quickly impacting all of the major home ownership costs. Adjust the growth rates and percentage of income spent on housing below to see how your housing costs could change over the next 10 years — and what income you'd need to keep up.
Comparing Against the Market
Price Per Sq Ft
vs Other Active Listings
Avg $/sqft
vs Homes Sold Last Month
Median $/sqft
Current Market Trends
Median Price Per Square Foot
The median price per square foot of homes sold in this area each month. Compare this to this listing's price per square foot to gauge whether the home is priced in line with recent sales.
Historicals for This Listing
Zestimate History ($/sqft)
Price History
| Date | Event | Price |
|---|---|---|
| 2026-05-07 | Listed for sale | $899,000 |
| 2026-05-07 | Listing removed | $899,000 |
| 2026-04-22 | Price change | $899,000 |
| 2026-04-10 | Listed for sale | $920,000 |
| 2015-06-19 | Sold | $399,000 |
| 2015-05-15 | Listed for sale | $399,000 |
| 2005-06-30 | Sold | $319,139 |
| 2001-07-05 | Sold | $231,000 |
| 1997-05-23 | Sold | $223,935 |
 View on Zillow