


9824 Split Log Rd, Brentwood, TN, 37027
About This Home
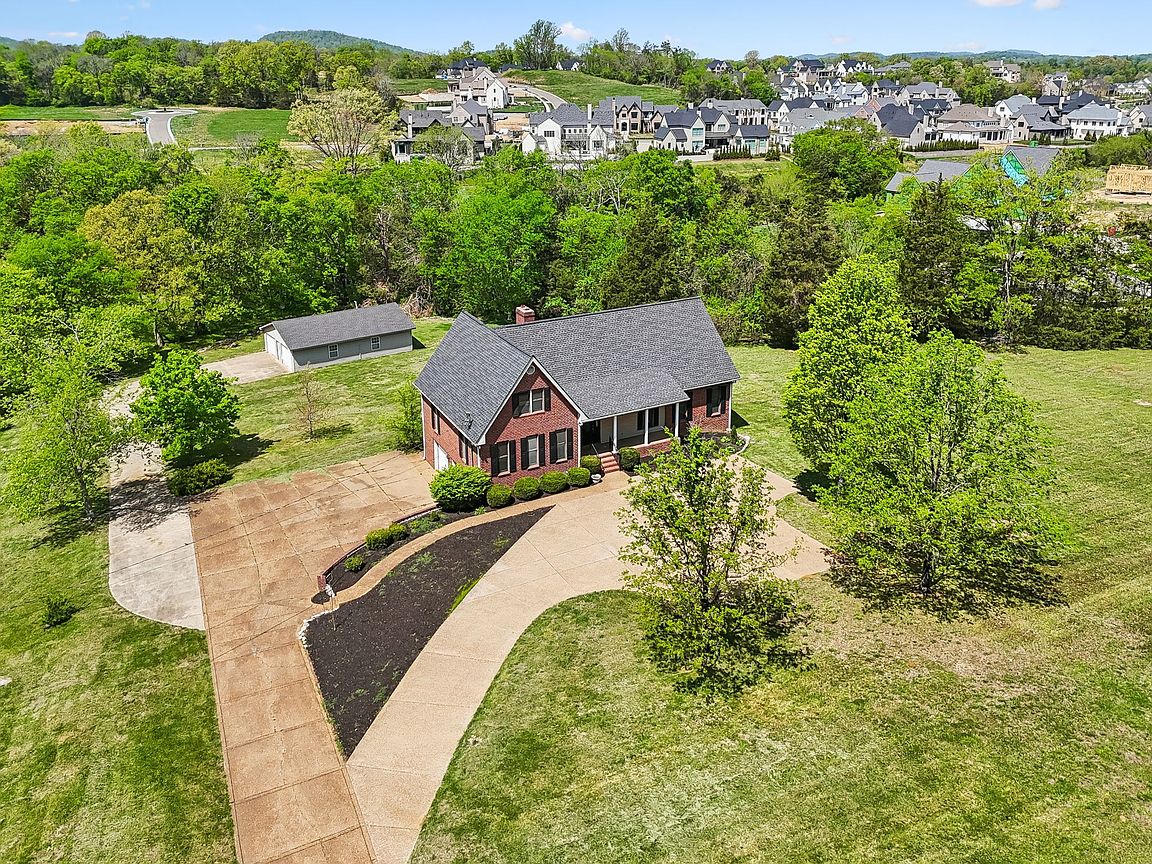
Rare acreage find! This 7.12-acre property is adjacent to the parade of homes subdivision, Rosebrooke. Get the highly sought after location without the HOA fees or restrictions. Plenty of road frontage to subdivide into 3 lots. House is on septic but Metro Water has confirmed we can tap into the sewer at Rosebrooke for up to 3 houses. Inside the already finished 2482 sq ft house, the unfinished1845 sq ft basement has window egress for easy conversion to the finished space of your choosing. Spacious unfinished attic with vaulted ceilings would add a beautiful bedroom/rec room/office space. So many possible building options come with this property. House is being sold as is to allow the new homeowners to recreate the home of their dreams. Recent home inspection completed in February upon request. Future growth plans (2027) for this portion of Split Log Road show the road will be re-routed, giving this property the added privacy you want within one mile of Sunset Road and convenient to both Nolensville and to 1-65. Previous homeowner has moved out of town, and the property is ready for immediate move in. Detached garage/shop is perfect for your many hobbies, tools, and vehicles. Mature trees for your nature enthusiasts with ample level backyard space for a new pool, tennis court, or mini farm. This property has it all.
Getting Around
 Car-Dependent
 Very Limited Transit
 Somewhat Bikeable
Schools
Construction
Condition
- Year built: 1989
Materials
- Roof: Shingle
- Construction materials: Brick,Vinyl Siding
Type & Style
- Home type: SingleFamily
- Architectural style: Traditional
- Property subType: Single Family Residence,Residential
Interior
Appliances
- Appliances included: Double Oven,Cooktop
- Laundry features: Electric Dryer Hookup,Washer Hookup
Basement
- Has basement: Yes
- Basement: Full
Bedroom1
- Features: Walk-In Closet(s)
- Level: Walk-In Closet(s)
- Area: 285
- Dimensions: 19x15
Bedroom2
- Area: 204
- Dimensions: 17x12
Bedroom3
- Area: 156
- Dimensions: 13x12
Bedrooms & Bathrooms
- Bedrooms: 3
- Bathrooms: 3
- Full bathrooms: 2
- 1/2 bathrooms: 1
- Main level bedrooms: 1
Features
- High Speed Internet
- Flooring: Carpet,Wood,Tile
- Number of fireplaces: 1
- Fireplace features: Family Room,Wood Burning
- Fireplace: Yes
- Finished area above ground: 2,482
Heating & Cooling
- Heating features: Heat Pump,Natural Gas
- Cooling features: Central Air,Electric
Interior Area
- Total structure area: 2,482
- Total interior livable area: 2,482 sqft
Kitchen
- Features: Eat-in Kitchen
- Level: Eat-in Kitchen
- Area: 357
- Dimensions: 21x17
Living Room
- Features: Great Room
- Level: Great Room
- Area: 627
- Dimensions: 33x19
Master Bathroom
- Features: Double Vanity
- Level: Double Vanity
Property
Details
- Parcel number: 094055 01001 00016055
- Special condition: Standard
Features
- Levels: Two
- Stories: 3
- Patio & porch: Porch,Covered,Deck
- Fencing: Partial
- Topography of land: Cleared,Private,Views
Lot
- Lot size: 7.12 Acres
- Features: Cleared,Private,Views
- Lot size dimensions: 310147
Parking
- Total spaces: 14
- Parking features: Garage Faces Side,Aggregate,Driveway,Paved
- Has garage: Yes
- Attached garage spaces: 4
- Covered spaces: 4
- Has uncovered spaces: Yes
- Uncovered spaces: 10
Climate Risk is Financial Risk
Every home has a financial story beyond the listing price. Below, you’ll see the climate risks that could affect this property — and in Bills & Affordability, how those risks may influence repairs, insurance, utilities, and long-term value.
Biggest Threats for This Home
- Cold Wave

- Strong Wind

- Winter Weather

- Inland Flooding

- Ice Storm

- Tornado

How This Home’s Risks Compare
FEMA Declared Disasters Across Tennessee Counties
Understanding the Costs
Financial advisors generally recommend spending no more than 30% of your gross household income on housing costs. In practice, many households stretch to 35% or beyond — especially in high-cost markets.
Estimated Costs Today
| Monthly | Annual | |
|---|---|---|
| Mortgage | $11,630 | $139,560 |
| Home Insurance | $584 | $7,008 |
| Property Taxes | $2,776 | $33,312 |
| Electricity | $201 | $2,419 |
| Total | $15,191 | $182,292 |
Income You'd Need if You Spent...
How Costs Could Change Over Time
Climate risk is quickly impacting all of the major home ownership costs. Adjust the growth rates and percentage of income spent on housing below to see how your housing costs could change over the next 10 years — and what income you'd need to keep up.
Comparing Against the Market
Price Per Sq Ft
vs Other Active Listings
Avg $/sqft
vs Homes Sold Last Month
Median $/sqft
Current Market Trends
Median Price Per Square Foot
The median price per square foot of homes sold in this area each month. Compare this to this listing's price per square foot to gauge whether the home is priced in line with recent sales.
Historicals for This Listing
Zestimate History ($/sqft)
Price History
| Date | Event | Price |
|---|---|---|
| 2026-04-17 | Listed for sale | $2,499,999 |
| 2026-01-01 | Listing removed | $2,650,000 |
| 2025-05-09 | Listed for sale | $2,650,000 |
 View on Zillow