


9652 Clovercroft Rd, Nolensville, TN, 37135
About This Home
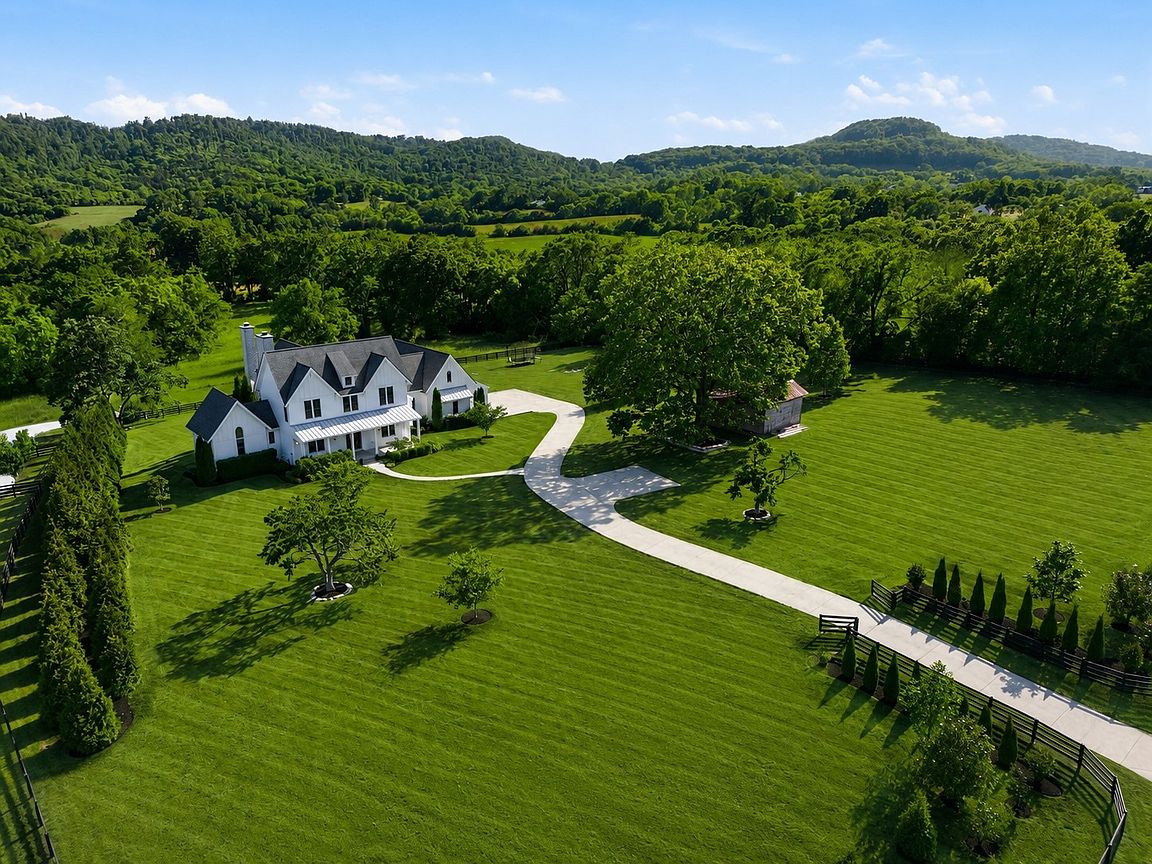
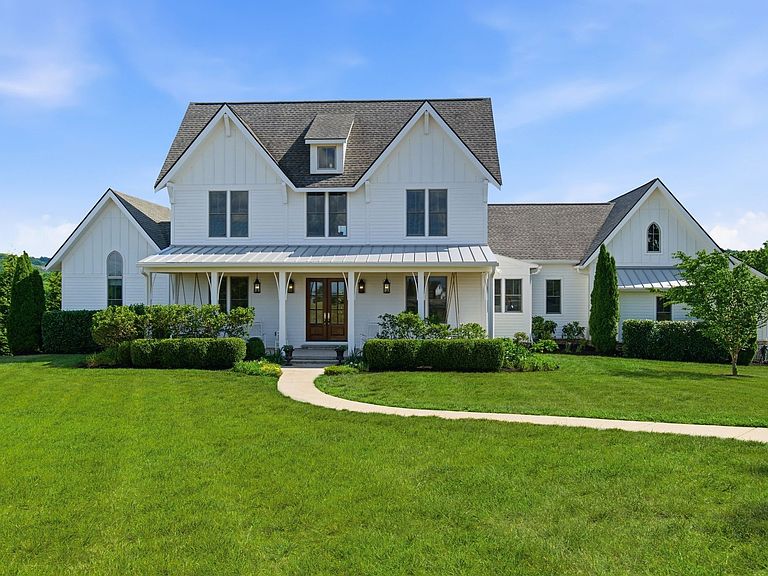
A rare offering many seek but few find, this breathtaking three-acre estate sits within the coveted triangle of Brentwood, Nolensville, and Franklin, offering the freedom of no HOA, exceptional privacy, and an expansive homesite rarely found in this location. Whether your vision includes bringing horses or other animals, creating a resort-style infinity pool with pool house, adding a party barn, detached garage, or future guest house, or simply enjoying the open green space, this property offers the flexibility to bring that vision to life. A classic rocking chair front porch welcomes you as timeless Southern charm is woven throughout the home with hardwood floors, custom tile, 10-foot ceilings, and 8-foot doors. Inside, the main living area showcases sweeping views of the rolling Tennessee countryside through expansive windows. The kitchen serves as the heart of the home with an oversized island, abundant seating and storage, double ovens, farmhouse sink, and walk-in pantry, all flowing seamlessly into the dining area and inviting living room with a wood-burning or gas fireplace. The primary suite offers quiet elegance with 16-foot ceilings, a custom chandelier, striking gothic window, and expansive side windows that fill the room with natural light. The spa-inspired bath features a soaking tub, dual vanities, heated tile floors, and an oversized walk-in shower. The main level also includes a dedicated office and a private guest suite with its own tiled bath and walk-in closet, ideal for guests or multigenerational living. Upstairs, two generously sized bedrooms each offer en-suite baths and walk-in closets. The upper level also features a spacious bonus room, a flexible loft ideal for a second office or guest space, and a large room over the garage already wired for a media room or countless other uses. Outdoors, enjoy a covered stone porch with a wood-burning fireplace and dining area overlooking million-dollar Tennessee views. The fully fenced grounds include
Getting Around
 Car-Dependent
 Very Limited Transit
 Somewhat Bikeable
Schools
Construction
Condition
- Year built: 2019
Materials
- Roof: Shingle
- Construction materials: Fiber Cement
Type & Style
- Home type: SingleFamily
- Architectural style: Traditional
- Property subType: Single Family Residence,Residential
Interior
Appliances
- Appliances included: Built-In Electric Oven,Double Oven,Built-In Gas Range,Dishwasher,Disposal,Microwave,Refrigerator,Stainless Steel Appliance(s)
- Laundry features: Electric Dryer Hookup,Washer Hookup
Basement
- Basement: Crawl Space,Exterior Entry
Bedroom1
- Features: Suite
- Level: Suite
- Area: 240
- Dimensions: 15x16
Bedroom2
- Features: Bath
- Level: Bath
- Area: 182
- Dimensions: 14x13
Bedroom3
- Features: Bath
- Level: Bath
- Area: 210
- Dimensions: 14x15
Bedroom4
- Features: Bath
- Level: Bath
- Area: 210
- Dimensions: 14x15
Bedrooms & Bathrooms
- Bedrooms: 4
- Bathrooms: 4
- Full bathrooms: 4
- Main level bedrooms: 2
Dining Room
- Area: 180
- Dimensions: 9x20
Features
- Ceiling Fan(s),Extra Closets,High Ceilings,Pantry,Smart Light(s),Smart Thermostat,Walk-In Closet(s),High Speed Internet,Kitchen Island
- Flooring: Wood,Tile
- Number of fireplaces: 2
- Fireplace features: Gas,Living Room,Wood Burning
- Fireplace: Yes
- Finished area above ground: 4,621
Heating & Cooling
- Heating features: Central,Natural Gas
- Cooling features: Central Air,Electric
Interior Area
- Total structure area: 4,621
- Total interior livable area: 4,621 sqft
Kitchen
- Area: 240
- Dimensions: 12x20
Living Room
- Area: 340
- Dimensions: 17x20
Master Bathroom
- Features: Double Vanity
- Level: Double Vanity
Other
- Features: Other
- Level: Other
- Area: 260
- Dimensions: 13x20
Other
- Features: Office
- Level: Office
- Area: 63
- Dimensions: 7x9
Other
- Features: Media Room
- Level: Media Room
- Area: 468
- Dimensions: 13x36
Recreation Room
- Features: Second Floor
- Level: Second Floor
- Area: 357
- Dimensions: 17x21
Property
Details
- Parcel number: 094059 01200 00017059
- Special condition: Standard
Features
- Levels: Two
- Stories: 2
- Patio & porch: Patio,Covered,Porch
- Exterior features: Smart Light(s)
Lot
- Lot size: 3 Acres
- Lot size dimensions: 3 Acres
Parking
- Total spaces: 7
- Parking features: Garage Door Opener,Garage Faces Side,Parking Pad
- Has garage: Yes
- Attached garage spaces: 3
- Covered spaces: 3
- Has uncovered spaces: Yes
- Uncovered spaces: 4
Climate Risk is Financial Risk
Every home has a financial story beyond the listing price. Below, you’ll see the climate risks that could affect this property — and in Bills & Affordability, how those risks may influence repairs, insurance, utilities, and long-term value.
Biggest Threats for This Home
- Cold Wave

- Inland Flooding

- Strong Wind

- Tornado

- Winter Weather

- Ice Storm

How This Home’s Risks Compare
FEMA Declared Disasters Across Tennessee Counties
Understanding the Costs
Financial advisors generally recommend spending no more than 30% of your gross household income on housing costs. In practice, many households stretch to 35% or beyond — especially in high-cost markets.
Estimated Costs Today
| Monthly | Annual | |
|---|---|---|
| Mortgage | $13,530 | $162,360 |
| Home Insurance | $717 | $8,604 |
| Property Taxes | $2,802 | $33,624 |
| Electricity | $375 | $4,505 |
| Total | $17,424 | $209,088 |
Income You'd Need if You Spent...
How Costs Could Change Over Time
Climate risk is quickly impacting all of the major home ownership costs. Adjust the growth rates and percentage of income spent on housing below to see how your housing costs could change over the next 10 years — and what income you'd need to keep up.
Comparing Against the Market
Price Per Sq Ft
vs Other Active Listings
Avg $/sqft
vs Homes Sold Last Month
Median $/sqft
Current Market Trends
Median Price Per Square Foot
The median price per square foot of homes sold in this area each month. Compare this to this listing's price per square foot to gauge whether the home is priced in line with recent sales.
Historicals for This Listing
Zestimate History ($/sqft)
Price History
| Date | Event | Price |
|---|---|---|
| 2026-08-13 | Contingent | $2,675,900 |
| 2026-07-31 | Listed for sale | $2,675,900 |
| 2026-07-27 | Listing removed | $2,790,000 |
| 2026-05-21 | Listed for sale | $2,790,000 |
| 2019-04-01 | Sold | $285,000 |
| 2019-01-19 | Price change | $299,000 |
| 2018-08-07 | Listed for sale | $329,000 |
| 2018-03-30 | Listing removed | $349,000 |
| 2017-12-13 | Price change | $349,000 |
| 2017-05-31 | Price change | $369,900 |
| 2017-02-21 | Price change | $400,000 |
| 2017-01-23 | Listed for sale | $389,000 |
| 2016-12-30 | Sold | $428,750 |
| 2015-04-09 | Sold | $2,549,440 |
| 2015-01-22 | Sold | $280,000 |
| 2014-11-03 | Sold | $578,175 |
| 2014-03-26 | Price change | $2,595,000 |
| 2014-02-16 | Listed for sale | $3,887,000 |
 View on Zillow