



7575 King Rd, Fairview, TN, 37062
About This Home
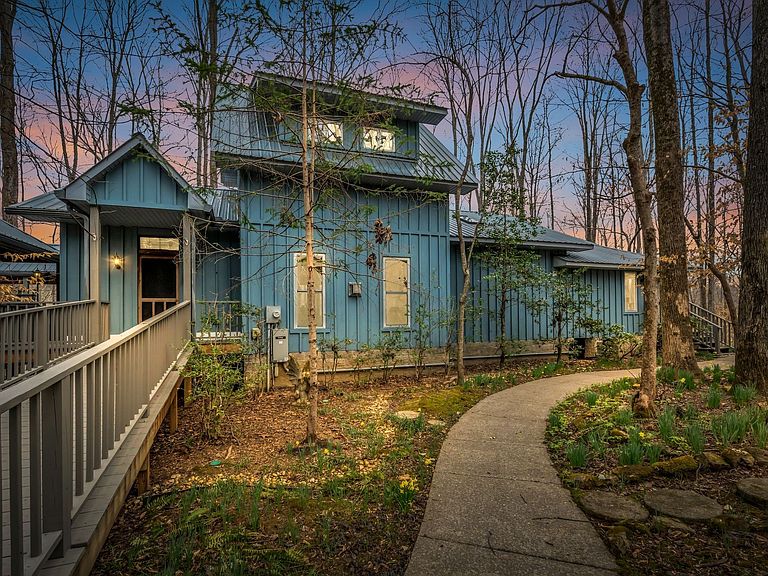
New Price !!! NATURE LOVERS DREAM -Custom Crafted ARTIST RETREAT tucked away on 6.87± BREATHTAKING WOODED ACRES in Williamson County, this private retreat feels like your own songwriter’s hideaway. Surrounded by nature, a PEACEFUL CREEK and cascading WATERFALL create the perfect soundtrack for quiet mornings and relaxing evenings. Private Entrance to the Primary Suite offers Dual Closet Space with walk In Closet and Over-Sized Closet as well, Adjoining Sitting Area with Spacious Full Bath w/ Claw Foot Tub & Separate Shower with wood accent wall. This home is filled with amazing natural light and thoughtfully designed details, including custom cabinets by Toy Cabinetry, Stainless Appliances - Gas Stove/Oven is perfect for the chef in the family. The Dining Area Leads to the great outdoors where you will enjoy countless hours- Listening to the Birds Chirp, The Deer Sneaking down to the creek for a drink as they travel onto their next destination, Fabulous Spot for Grilling, Relaxing or painting that original art piece you have been dreaming of ! Every space feels WARM, INVITING AND CONNECTED to the beautiful landscape outside. This offers such a spectacular entertaining area featuring a covered seating space and hot tub, ideal for a large gathering with friends or unwinding after a long day. Imagine listening to the waterfall while relaxing in your hammock with your favorite book. The property has 2 parcels - one parcel is 5.8 & second is 1.07 per tax records Additional features include a Generac generator for peace of mind.Despite the serene setting, the location is incredibly convenient — minutes to delicious UNCLE LENNYS for a home cooked meal or a spectacular dinner experience at Thompsons Kitchen and just minutes to Publix, Walmart and I-40 for easy travel to Nashville concerts and entertainment, and I-840 puts you in Franklin in approximately 15 minutes.
Getting Around
 Car-Dependent
 Very Limited Transit
 Not Bike Friendly
Schools
Construction
Condition
- Year built: 1998
Materials
- Construction materials: Wood Siding
Type & Style
- Home type: SingleFamily
- Property subType: Single Family Residence,Residential
Interior
Appliances
- Appliances included: Built-In Gas Range
- Laundry features: Electric Dryer Hookup,Washer Hookup
Basement
- Has basement: Yes
- Basement: Unfinished
Bedroom1
- Features: Walk-In Closet(s)
- Level: Walk-In Closet(s)
- Area: 408
- Dimensions: 24x17
Bedroom2
- Features: Walk-In Closet(s)
- Level: Walk-In Closet(s)
- Area: 266
- Dimensions: 19x14
Bedrooms & Bathrooms
- Bedrooms: 2
- Bathrooms: 3
- Full bathrooms: 1
- 1/2 bathrooms: 2
- Main level bedrooms: 1
Den
- Features: Combination
- Level: Combination
- Area: 238
- Dimensions: 17x14
Dining Room
- Features: Combination
- Level: Combination
Features
- High Speed Internet
- Flooring: Carpet,Wood
- Finished area below ground: 322
- Finished area above ground: 2,073
Heating & Cooling
- Heating features: Central
- Cooling features: Central Air
Interior Area
- Total structure area: 2,395
- Total interior livable area: 2,395 sqft
Kitchen
- Features: Pantry
- Level: Pantry
- Area: 299
- Dimensions: 23x13
Living Room
- Features: Great Room
- Level: Great Room
- Area: 323
- Dimensions: 19x17
Master Bathroom
- Features: Suite
- Level: Suite
Other
- Features: Florida Room
- Level: Florida Room
Recreation Room
- Features: Basement Level
- Level: Basement Level
- Area: 242
- Dimensions: 22x11
Property
Accessibility
- Accessibility features: Accessible Entrance
Details
- Parcel number: 094068 00200 00001068
- Special condition: Standard
Features
- Levels: Three Or More
- Stories: 2
- Has view: Yes
- View description: Water
- Has water view: Yes
- Water view: Water
- Waterfront features: Creek
- Topography of land: Private,Views,Wooded
Lot
- Lot size: 6.87 Acres
- Features: Private,Views,Wooded
Parking
- Total spaces: 6
- Parking features: Basement,Detached,Driveway
- Has garage: Yes
- Attached garage spaces: 1
- Covered spaces: 2
- Has uncovered spaces: Yes
- Uncovered spaces: 4
- Carport: Yes
- Carport spaces: 1
Climate Risk is Financial Risk
Every home has a financial story beyond the listing price. Below, you’ll see the climate risks that could affect this property — and in Bills & Affordability, how those risks may influence repairs, insurance, utilities, and long-term value.
Biggest Threats for This Home
- Cold Wave

- Strong Wind

- Winter Weather

- Earthquake

- Ice Storm

- Tornado

How This Home’s Risks Compare
FEMA Declared Disasters Across Tennessee Counties
Understanding the Costs
Financial advisors generally recommend spending no more than 30% of your gross household income on housing costs. In practice, many households stretch to 35% or beyond — especially in high-cost markets.
Estimated Costs Today
| Monthly | Annual | |
|---|---|---|
| Mortgage | $4,394 | $52,728 |
| Home Insurance | $233 | $2,796 |
| Property Taxes | $910 | $10,920 |
| Electricity | $194 | $2,335 |
| Total | $5,731 | $68,772 |
Income You'd Need if You Spent...
How Costs Could Change Over Time
Climate risk is quickly impacting all of the major home ownership costs. Adjust the growth rates and percentage of income spent on housing below to see how your housing costs could change over the next 10 years — and what income you'd need to keep up.
Comparing Against the Market
Price Per Sq Ft
vs Other Active Listings
Avg $/sqft
vs Homes Sold Last Month
Median $/sqft
Current Market Trends
Median Price Per Square Foot
The median price per square foot of homes sold in this area each month. Compare this to this listing's price per square foot to gauge whether the home is priced in line with recent sales.
Historicals for This Listing
Zestimate History ($/sqft)
Price History
| Date | Event | Price |
|---|---|---|
| 2026-05-08 | Listed for sale | $955,000 |
| 2026-05-08 | Listing removed | $999,900 |
| 2026-04-16 | Price change | $999,900 |
| 2026-03-18 | Listed for sale | $1,200,000 |
| 2017-04-26 | Listing removed | $74,000 |
| 2016-07-07 | Listed for sale | $74,000 |
| 2009-11-22 | Listing removed | $65,280 |
| 2009-04-02 | Listed for sale | $65,280 |
 View on Zillow