



7451 Sleepy Hollow Rd, Fairview, TN, 37062
About This Home
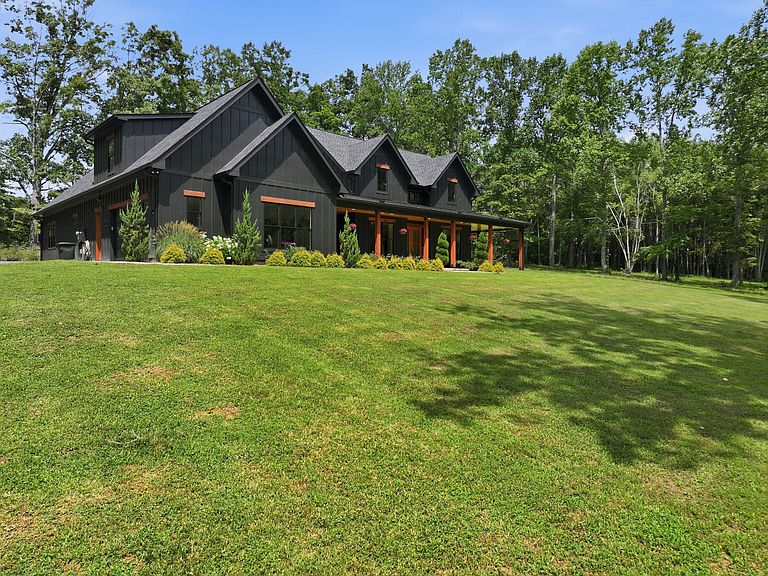
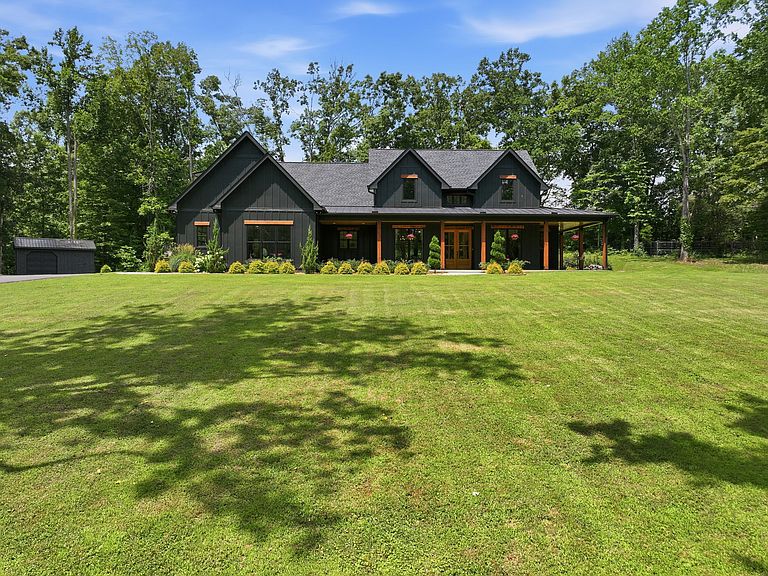
Simply stunning custom-built luxury modern farmhouse nestled on 11.98 private acres with a picturesque pond, offering a rare opportunity for peaceful country living just outside the city limits of Fairview. This property is a true private retreat, combining timeless farmhouse charm with sophisticated modern finishes. The open-concept floor plan has striking architectural details, including beautiful cedar oak beams, white oak flooring, and exceptional craftsmanship at every turn. The elegant dining room features a brick archway framed by columns and a stunning coffered ceiling. The great room is warm and welcoming with custom built-in bookcases, and fireplace.The chef’s kitchen features custom-built birch cabinetry, KitchenAid stainless steel appliances, leathered granite countertops, a large island, farmhouse sink, and a dedicated coffee station. The pantry is a standout feature, tucked behind stylish bifold doors and complete with a wine refrigerator, wine racks, extensive storage, and convenient access to the garage.Three bedrooms are located on the main level, including the luxurious primary suite, which offers a peaceful retreat with exposed beams, a shiplap ceiling, and a wood accent wall. The spa-like primary bathroom features beautiful tilework, a large soaking tub, a separate double tiled shower with pebble tile flooring, mosaic glass details, and an oversized walk-in closet. The laundry room is conveniently located just off the primary bath for added functionality. The fourth bedroom includes its own private full bathroom and is currently utilized as a bonus room, providing flexible space for guests, or office. The garage features glass-view doors, a Titan floor system with a lifetime transferable warranty. A storage shed also conveys with the property. Enjoy outdoor living from the front porch with majestic views, the private back porch, or evenings gathered around the firepit. This exquisite farmhouse combines luxury, privacy, and is waiting for you.
Getting Around
 Car-Dependent
 Very Limited Transit
 Not Bike Friendly
Schools
Construction
Condition
- Year built: 2024
Materials
- Roof: Metal
- Construction materials: Hardboard Siding
Type & Style
- Home type: SingleFamily
- Architectural style: Country
- Property subType: Single Family Residence,Residential
Interior
Appliances
- Appliances included: Electric Oven,Range,Dishwasher,Ice Maker,Microwave,Refrigerator,Stainless Steel Appliance(s)
Basement
- Basement: None
Bedroom1
- Features: Suite
- Level: Suite
- Area: 195
- Dimensions: 15x13
Bedroom2
- Features: Walk-In Closet(s)
- Level: Walk-In Closet(s)
- Area: 132
- Dimensions: 12x11
Bedroom3
- Features: Walk-In Closet(s)
- Level: Walk-In Closet(s)
- Area: 132
- Dimensions: 12x11
Bedroom4
- Features: Bath
- Level: Bath
- Area: 480
- Dimensions: 24x20
Bedrooms & Bathrooms
- Bedrooms: 4
- Bathrooms: 4
- Full bathrooms: 3
- 1/2 bathrooms: 1
- Main level bedrooms: 3
Dining Room
- Features: Combination
- Level: Combination
- Area: 120
- Dimensions: 10x12
Features
- Air Filter,Bookcases,Built-in Features,Ceiling Fan(s),Extra Closets,High Ceilings,Open Floorplan,Pantry,Walk-In Closet(s),High Speed Internet
- Flooring: Wood,Tile
- Number of fireplaces: 1
- Fireplace features: Great Room
- Fireplace: Yes
- Finished area above ground: 2,990
Heating & Cooling
- Heating features: Central
- Cooling features: Central Air,Electric
Interior Area
- Total structure area: 2,990
- Total interior livable area: 2,990 sqft
Kitchen
- Features: Pantry
- Level: Pantry
- Area: 247
- Dimensions: 19x13
Living Room
- Features: Great Room
- Level: Great Room
- Area: 360
- Dimensions: 18x20
Master Bathroom
- Features: Double Vanity
- Level: Double Vanity
Other
- Area: 55
- Dimensions: 11x5
Other
- Features: Utility Room
- Level: Utility Room
Property
Details
- Parcel number: 094069 10500 00001069
- Special condition: Standard
- Other equipment: Air Purifier
Features
- Levels: One
- Stories: 1
- Patio & porch: Porch,Covered
- Waterfront features: Pond
- Topography of land: Private
Lot
- Lot size: 11.98 Acres
- Features: Private
Parking
- Total spaces: 2
- Parking features: Garage Door Opener,Attached,Asphalt
- Has garage: Yes
- Attached garage spaces: 2
- Covered spaces: 2
Climate Risk is Financial Risk
Every home has a financial story beyond the listing price. Below, you’ll see the climate risks that could affect this property — and in Bills & Affordability, how those risks may influence repairs, insurance, utilities, and long-term value.
Biggest Threats for This Home
- Cold Wave

- Strong Wind

- Winter Weather

- Earthquake

- Ice Storm

- Tornado

How This Home’s Risks Compare
FEMA Declared Disasters Across Tennessee Counties
Understanding the Costs
Financial advisors generally recommend spending no more than 30% of your gross household income on housing costs. In practice, many households stretch to 35% or beyond — especially in high-cost markets.
Estimated Costs Today
| Monthly | Annual | |
|---|---|---|
| Mortgage | $9,101 | $109,212 |
| Home Insurance | $483 | $5,796 |
| Property Taxes | $1,884 | $22,608 |
| Electricity | $242 | $2,915 |
| Total | $11,710 | $140,520 |
Income You'd Need if You Spent...
How Costs Could Change Over Time
Climate risk is quickly impacting all of the major home ownership costs. Adjust the growth rates and percentage of income spent on housing below to see how your housing costs could change over the next 10 years — and what income you'd need to keep up.
Comparing Against the Market
Price Per Sq Ft
vs Other Active Listings
Avg $/sqft
vs Homes Sold Last Month
Median $/sqft
Current Market Trends
Median Price Per Square Foot
The median price per square foot of homes sold in this area each month. Compare this to this listing's price per square foot to gauge whether the home is priced in line with recent sales.
Historicals for This Listing
Zestimate History ($/sqft)
Price History
| Date | Event | Price |
|---|---|---|
| 2026-07-10 | Listed for sale | $1,800,000 |
| 2020-10-29 | Sold | $220,000 |
| 2020-09-10 | Listed for sale | $235,000 |
 View on Zillow