


6236 Les Waggoner Rd, Franklin, TN, 37067
About This Home
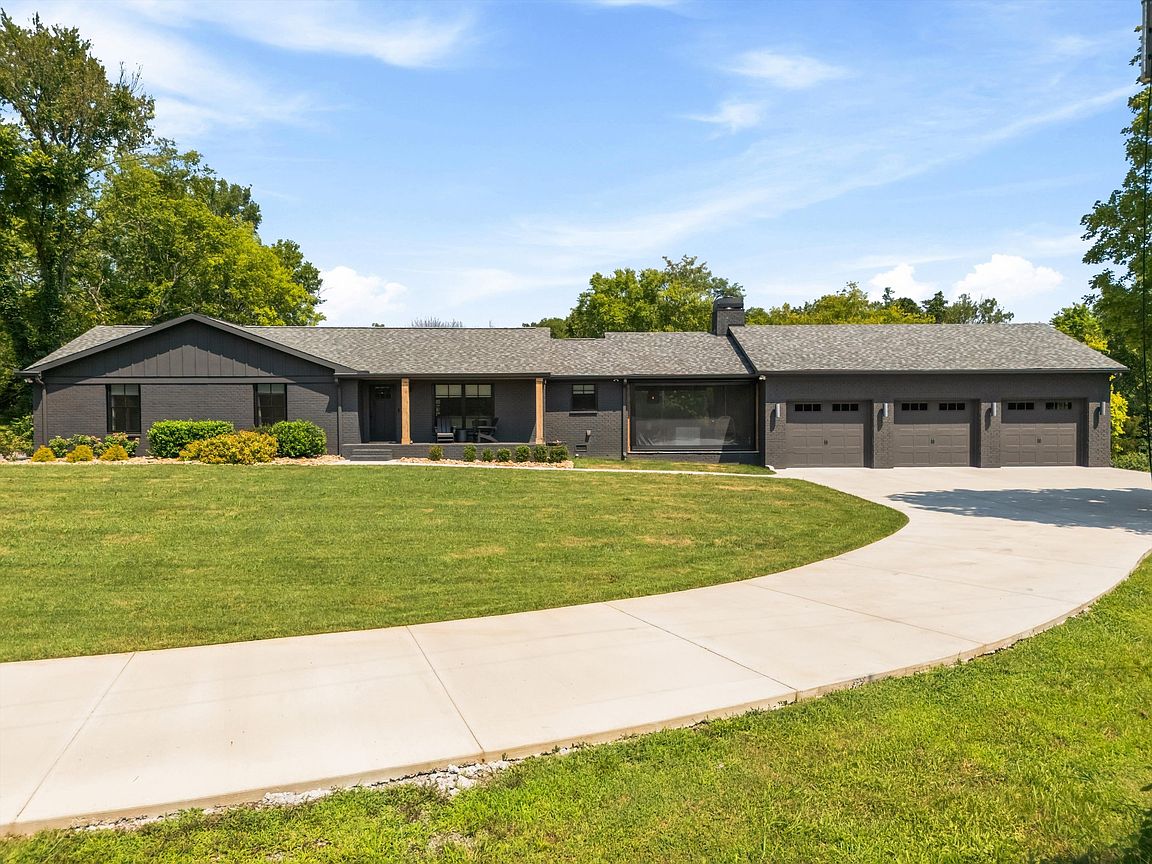
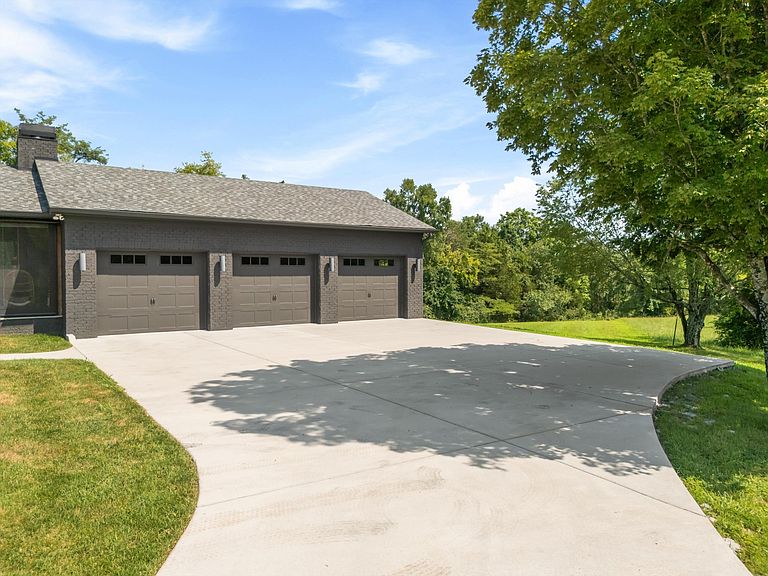
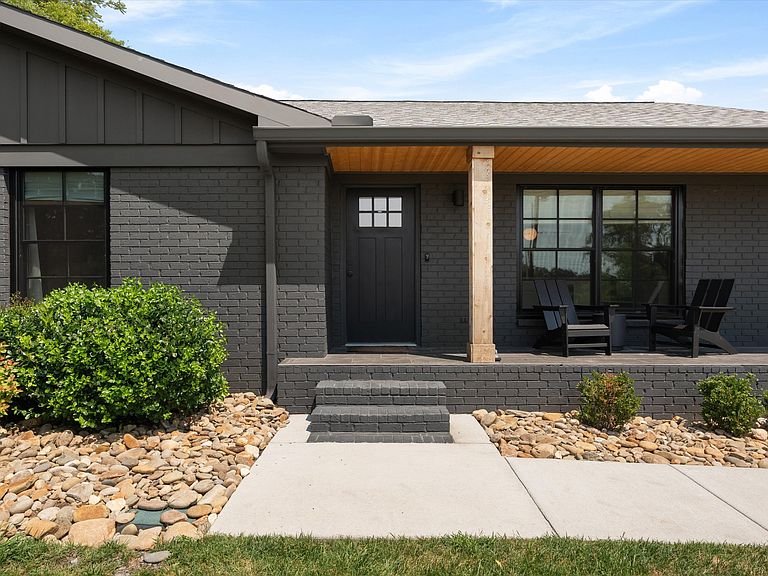
Welcome to your own private homesteading dream — 15 acres of hilltop privacy only minutes from Franklin, with every major upgrade completed. This fully renovated country estate sits on a quiet, private no through road just off Hwy 96/Murfreesboro Rd, minutes to 840 and 10 minutes to downtown Franklin and Cool Springs. The elevated farmhouse is drop-dead gorgeous, with design and finishes rarely seen in renovated properties: solid brick and new Hardie board & batten siding, new architectural shingle roof (2023), wide-plank oak flooring throughout (2025), all-new Pella clad windows and metal bifold door (2024), new tankless water heater (May 2026), and new HVAC with partial ductwork (2024 and 2026). A brand new screened-in patio with power vinyl motion screens and a gas/wood-burning fireplace delivers true year-round outdoor living. The 3-car garage includes one heated/cooled bonus room for a gym or additional living space. A new kitchen with all new appliances (2023), stylishly finished bathrooms, all new light fittings throughout, designer paint finishes and pops of color create a sense of home with character. The backyard is fully fenced with an old barn and separate office/storage space. Additional upgrades include a new concrete driveway, whole-house gutters, irrigation with fresh sod and built in drop-zone cabinetry. Rolling pastures, an old barn, acres of woods to explore and Greenbelt tax status complete this rare turnkey estate that is completely move in ready. SECOND HOME ALSO AVAILABLE NEXT DOOR A separate, completely renovated (down to the studs) cottage — fully furnished, turn-key, and currently tenanted month-to-month at $2,700 — perfect as a mother-in-law suite or income producing property. Home and cottage are separately titled.See separate listing of 6234 Les Waggoner for the two homes package!
Getting Around
 Car-Dependent
 No Nearby Transit
 Somewhat Bikeable
Schools
Construction
Condition
- Year built: 1990
Materials
- Roof: Shingle
- Construction materials: Hardboard Siding,Brick
Type & Style
- Home type: SingleFamily
- Architectural style: Country
- Property subType: Single Family Residence,Residential
Interior
Appliances
- Appliances included: Electric Oven,Electric Range,Dishwasher,Disposal,Dryer,Microwave,Refrigerator,Stainless Steel Appliance(s),Washer
- Laundry features: Electric Dryer Hookup,Washer Hookup
Basement
- Basement: None
Bedrooms & Bathrooms
- Bedrooms: 3
- Bathrooms: 2
- Full bathrooms: 2
- Main level bedrooms: 3
Features
- Built-in Features,Ceiling Fan(s),Entrance Foyer,Open Floorplan,Redecorated,Walk-In Closet(s)
- Flooring: Wood,Tile
- Number of fireplaces: 2
- Fireplace features: Electric,Gas,Wood Burning
- Fireplace: Yes
- Finished area above ground: 2,056
Heating & Cooling
- Heating features: Central,Electric,Wood
- Cooling features: Ceiling Fan(s),Central Air,Electric,Wall/Window Unit(s)
Interior Area
- Total structure area: 2,056
- Total interior livable area: 2,056 sqft
Property
Details
- Parcel number: 094108 15200 00023108
- Special condition: Standard
- Other equipment: Irrigation System
Features
- Levels: One
- Stories: 1
- Patio & porch: Patio,Covered,Porch,Screened
- Fencing: Back Yard
- Has view: Yes
- View description: Bluff
- Topography of land: Cleared,Rolling Slope,Views,Wooded
Lot
- Lot size: 15 Acres
- Features: Cleared,Rolling Slope,Views,Wooded
Parking
- Total spaces: 7
- Parking features: Garage Door Opener,Garage Faces Front,Concrete,Driveway
- Has garage: Yes
- Attached garage spaces: 3
- Covered spaces: 3
- Has uncovered spaces: Yes
- Uncovered spaces: 4
Climate Risk is Financial Risk
Every home has a financial story beyond the listing price. Below, you’ll see the climate risks that could affect this property — and in Bills & Affordability, how those risks may influence repairs, insurance, utilities, and long-term value.
Biggest Threats for This Home
- Cold Wave

- Inland Flooding

- Strong Wind

- Tornado

- Winter Weather

- Ice Storm

How This Home’s Risks Compare
FEMA Declared Disasters Across Tennessee Counties
Understanding the Costs
Financial advisors generally recommend spending no more than 30% of your gross household income on housing costs. In practice, many households stretch to 35% or beyond — especially in high-cost markets.
Estimated Costs Today
| Monthly | Annual | |
|---|---|---|
| Mortgage | $8,924 | $107,088 |
| Home Insurance | $458 | $5,496 |
| Property Taxes | $1,848 | $22,176 |
| Electricity | $175 | $2,103 |
| Total | $11,405 | $136,860 |
Income You'd Need if You Spent...
How Costs Could Change Over Time
Climate risk is quickly impacting all of the major home ownership costs. Adjust the growth rates and percentage of income spent on housing below to see how your housing costs could change over the next 10 years — and what income you'd need to keep up.
Comparing Against the Market
Price Per Sq Ft
vs Other Active Listings
Avg $/sqft
vs Homes Sold Last Month
Median $/sqft
Current Market Trends
Median Price Per Square Foot
The median price per square foot of homes sold in this area each month. Compare this to this listing's price per square foot to gauge whether the home is priced in line with recent sales.
Historicals for This Listing
Zestimate History ($/sqft)
Price History
| Date | Event | Price |
|---|---|---|
| 2026-08-06 | Listed for sale | $1,765,000 |
| 2023-10-03 | Sold | $1,217,000 |
| 2023-07-26 | Price change | $1,349,000 |
| 2023-04-28 | Listed for sale | $1,395,000 |
| 2023-01-09 | Listing removed | -- |
| 2023-01-07 | Listed for sale | $1,475,000 |
| 2023-01-07 | Listing removed | -- |
| 2022-10-17 | Price change | $1,475,000 |
| 2022-09-28 | Listed for sale | $1,600,000 |
| 2022-07-20 | Listing removed | -- |
| 2022-07-08 | Listed for sale | $1,600,000 |
| 2022-03-11 | Sold | $750,000 |
| 2022-01-16 | Pending sale | $800,000 |
| 2022-01-13 | Listed for sale | $800,000 |
| 2008-04-07 | Sold | $95,000 |
| 2002-09-05 | Sold | $30,000 |
| 1996-02-08 | Sold | $50,000 |
 View on Zillow