

218 Morrison St, McMinnville, TN, 37110
About This Home
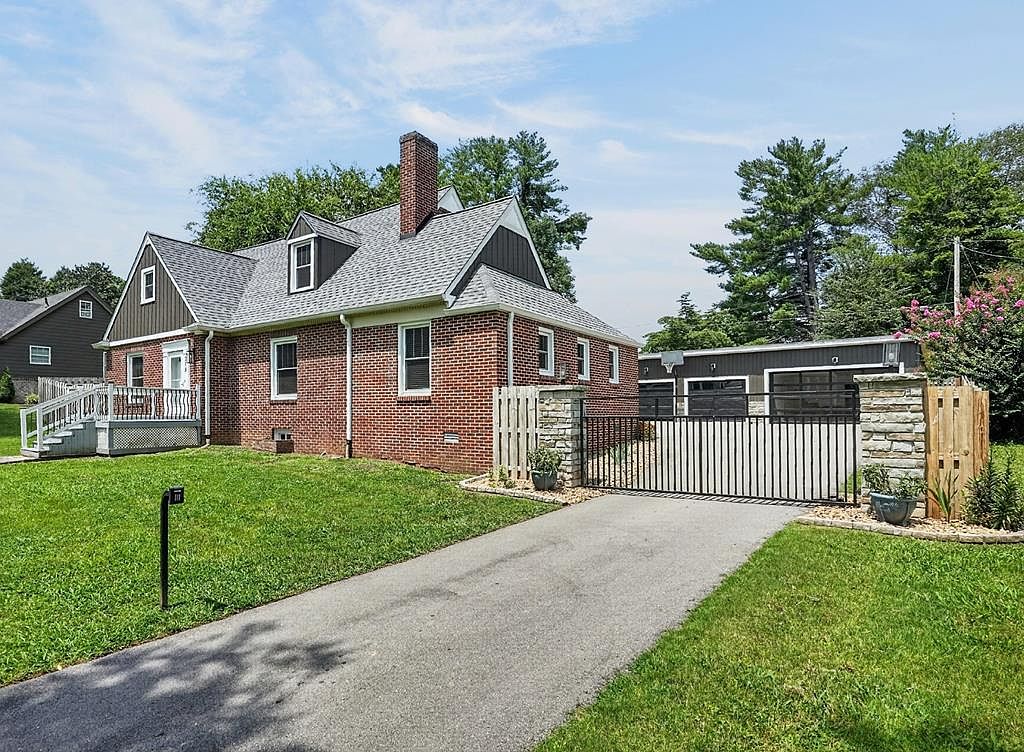
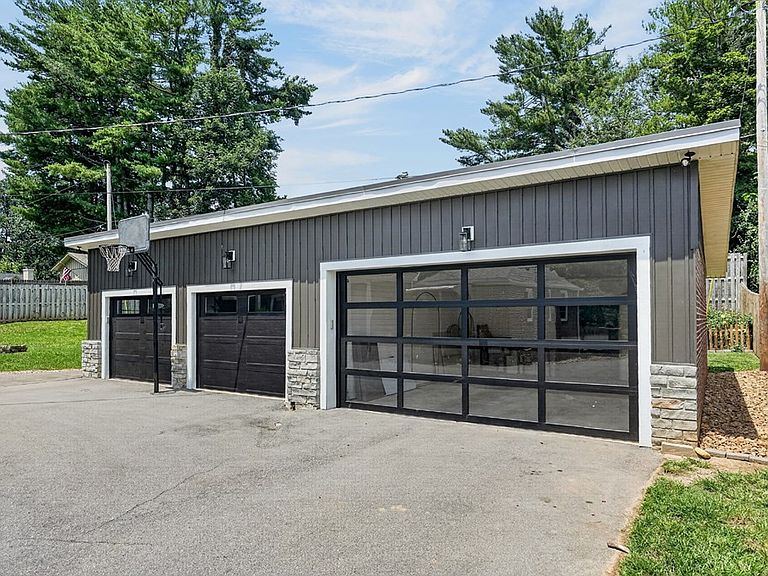
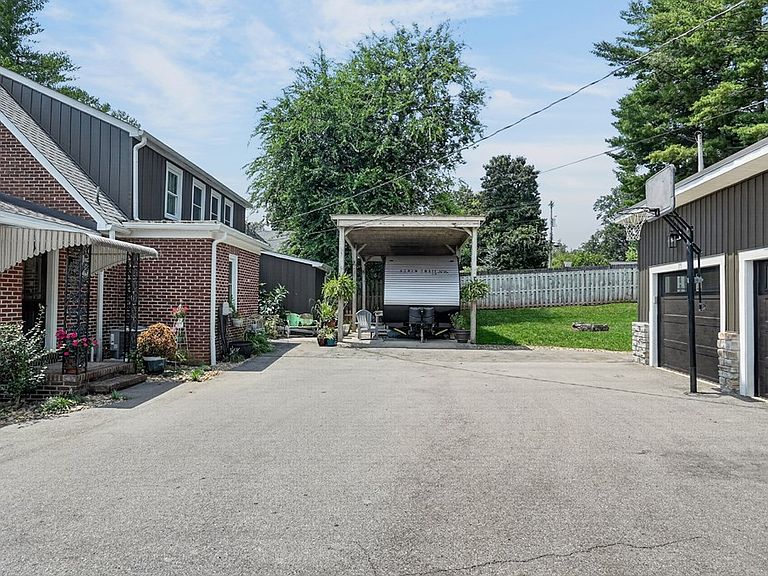
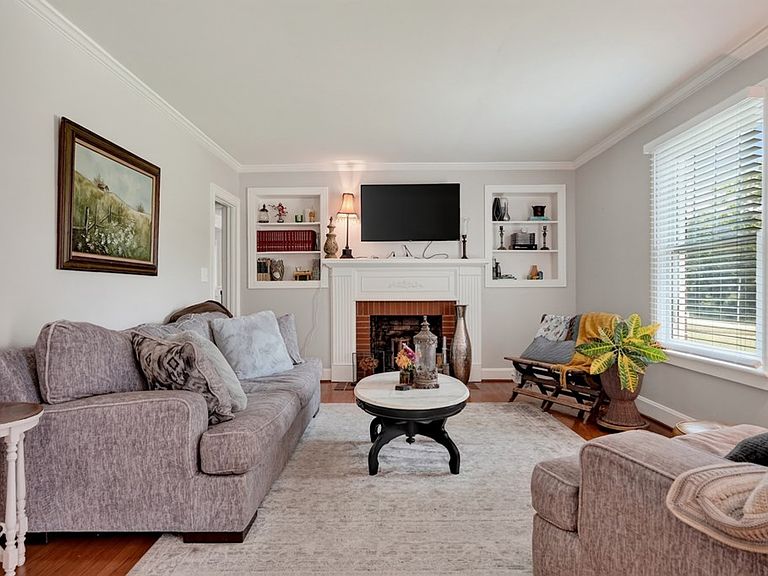
Experience timeless elegance in this classic brick historical residence where original charms seamlessly blend with modern comfort. This meticulously maintained four-bedroom two-bathroom home showcases pretty architectural details while offering thoughtful updates throughout. Enjoy two expansive main-level living areas, featuring a formal living room with a classic wood-burning fireplace and a unique bonus room / flex space perfectly suited for today's lifestyles. Additionally, a third bonus area is situated on the upper level. The updated kitchen features modern finishes with marble countertops, a tiled backsplash and a cozy breakfast nook. The formal dining room complete with built-in cabinetry is ideal for family and friend gatherings. Significant improvements in 2022 provide peace of mind including a new roof, updated plumbing plus electrical and a new water heater. Further enhancements in 2023 include a new upstairs HVAC unit, new windows and doors along with a new outdoor entry gate. Outdoors you will find RV parking with full hookups and a dedicated carport for the RV. An impressive detached four car garage featuring high-end finishes is perfect for vehicles, hobbies or entertaining. Completing this exceptional property is a striking electrical metal and stone entry gate, complemented by a backyard privacy fence, which collectively offers privacy and curb appeal. The unfinished basement provides safety from storms and gives you lots of storage space. Its advantageous location provides convenient access to all local amenities within minutes. Call today to schedule your showing!
Getting Around
 Car-Dependent
 Very Limited Transit
 Somewhat Bikeable
Schools
Construction
Condition
- Year built: 1948
Materials
- Roof: Composition,Shingle
- Construction materials: Brick,Vinyl Siding,Frame
Type & Style
- Home type: SingleFamily
- Property subType: Single Family Residence
Interior
Appliances
- Appliances included: Dishwasher,Electric Oven,Disposal,Refrigerator,Electric Range,Microwave,Range Hood,Electric Water Heater
- Laundry features: Lower Level,Basement
Basement
- Has basement: Yes
- Basement: Full,Block,Brick,Walk-Out Access,Unfinished
Bedroom2
- Level: Main
- Area: 150.1667
Bedroom3
- Level: Upper
- Area: 160
Bedroom4
- Level: Upper
- Area: 212
Bedrooms & Bathrooms
- Bedrooms: 4
- Bathrooms: 2
- Full bathrooms: 2
- Main level bedrooms: 2
Dining Room
- Level: Main
- Area: 145.5556
Family Room
- Level: Main
- Area: 355.5
Features
- Ceiling Fan(s),Walk-In Closet(s)
- Window features: Double Pane Windows,Blinds
- Number of fireplaces: 1
- Fireplace features: One,Wood Burning,Living Room
- Fireplace: Yes
Heating & Cooling
- Heating features: Natural Gas,Central
- Cooling features: Central Air
Interior Area
- Total structure area: 2,726
- Total interior livable area: 2,726 sqft
Kitchen
- Level: Main
Living Room
- Level: Main
- Area: 294.0972
Master Bedroom
- Level: Main
- Area: 164.5208
Property
Details
- Parcel number: 024.00
- Zoning: R-1
Features
- Levels: Three Or More
- Patio & porch: Porch,Patio,Stoop
- Exterior features: Lighting,Other,Garden
- Fencing: Wood
- Has view: Yes
- View description: No Water Frontage View Description
- Water view: No Water Frontage View Description
- Waterfront features: No Water Frontage View Description
Lot
- Lot size: 2,744 sqft
- Features: Cleared,Trees,Garden
- Lot size dimensions: 100 x 267
Parking
- Total spaces: 4
- Parking features: Driveway,RV Access/Parking,Garage Door Opener,Detached,Garage,Main Level,RV Carport
- Has garage: Yes
- Covered spaces: 4
- Has uncovered spaces: Yes
- Carport: Yes
Climate Risk is Financial Risk
Every home has a financial story beyond the listing price. Below, you’ll see the climate risks that could affect this property — and in Bills & Affordability, how those risks may influence repairs, insurance, utilities, and long-term value.
Biggest Threats for This Home
- Cold Wave

- Lightning

- Strong Wind

- Tornado

- Winter Weather

- Earthquake

- Hail

- Inland Flooding

How This Home’s Risks Compare
FEMA Declared Disasters Across Tennessee Counties
Understanding the Costs
Financial advisors generally recommend spending no more than 30% of your gross household income on housing costs. In practice, many households stretch to 35% or beyond — especially in high-cost markets.
Estimated Costs Today
| Monthly | Annual | |
|---|---|---|
| Mortgage | $2,325 | $27,900 |
| Home Insurance | $297 | $3,564 |
| Property Taxes | $951 | $11,412 |
| Electricity | $221 | $2,657 |
| Total | $3,794 | $45,528 |
Income You'd Need if You Spent...
How Costs Could Change Over Time
Climate risk is quickly impacting all of the major home ownership costs. Adjust the growth rates and percentage of income spent on housing below to see how your housing costs could change over the next 10 years — and what income you'd need to keep up.
Comparing Against the Market
Price Per Sq Ft
vs Other Active Listings
Avg $/sqft
vs Homes Sold Last Month
Median $/sqft
Current Market Trends
Median Price Per Square Foot
The median price per square foot of homes sold in this area each month. Compare this to this listing's price per square foot to gauge whether the home is priced in line with recent sales.
Historicals for This Listing
Zestimate History ($/sqft)
Price History
| Date | Event | Price |
|---|---|---|
| 2026-07-30 | Listed for sale | $459,900 |
| 2022-08-25 | Sold | $270,000 |
| 2022-08-11 | Pending sale | $279,900 |
| 2022-07-31 | Contingent | $279,900 |
| 2022-07-17 | Price change | $279,900 |
| 2022-05-17 | Listed for sale | $289,900 |
| 2022-05-10 | Contingent | $289,900 |
| 2022-02-01 | Listed for sale | $289,900 |
 View on Zillow