



229 Hickory Blvd, McMinnville, TN, 37110
About This Home
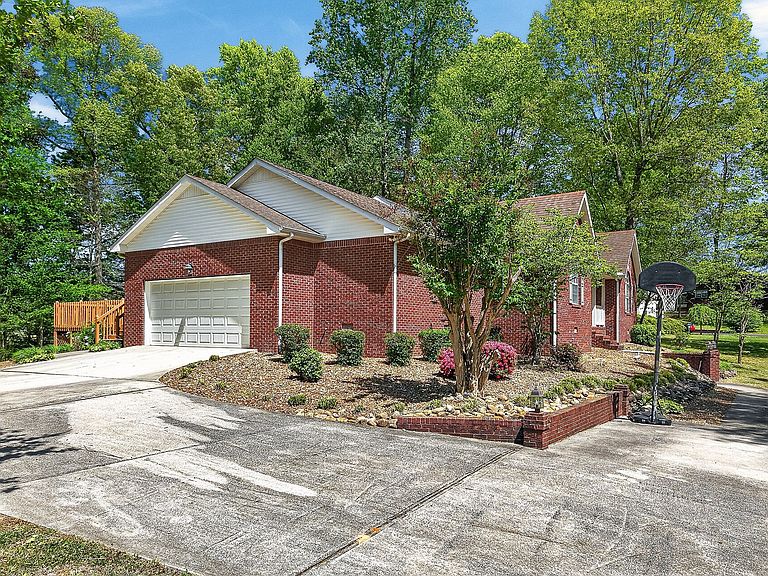
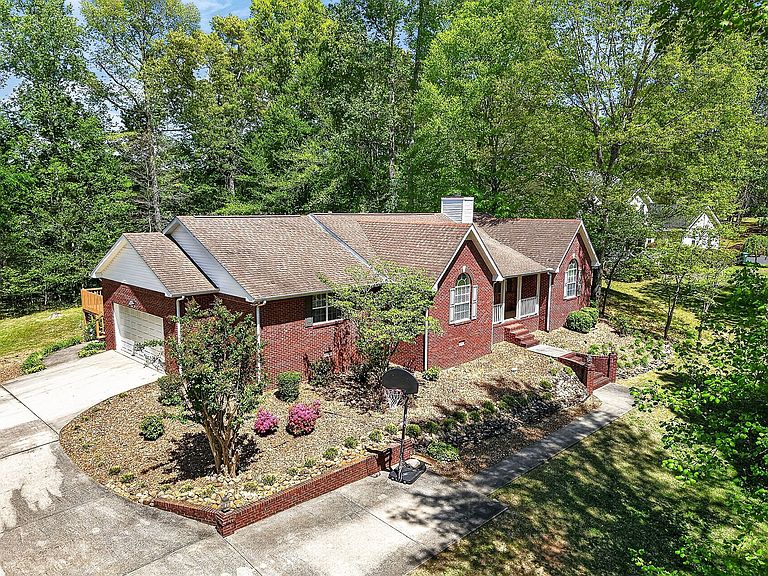
One of our county's most requested ares! Don't miss your chance to live in this beautiful, private, wooded area...NOT your typical subdivsion with all the trees cleared off and no character! This area has remained beautiful, well-maintained, and is only 5 minutes from charming downtown McMinnville. Friends and family are welcomed onto the lovely covered front porch of your new home. This home has hardwood, tile, and carpet floors. This is an easy-living, one-level home with zoned bedrooms, gas log fireplace in the great room, and with a tiered deck; partially covered that is perfect for your morning coffee, or a late night drink and snack. Also perfect for al fresco dining! The covered portion of the deck could easily be screened. There's an open living and dining room and a family-friendly informal dining area in the kitchen.The granite counters in the kitchen are beautiful, the cooking area is convenient, and the bar is terrific for eating or friends and family visiting with the cook!! Even a nice space for a coffee bar! There's good storage in the kitchen with a nice pantry. The laundry room is between the kitchen and the primary bedroom! How convenient can you get? The beautiful view of trees in the back from the kitchen breakfast room and from formal dining area blanket your home with peace and privacy. Add a little cosmetic updating of your own and you will have a beautiful home in an excellet area!
Getting Around
 Car-Dependent
 Very Limited Transit
 Somewhat Bikeable
Schools
Construction
Condition
- Year built: 1995
Materials
- Roof: Shingle
- Construction materials: Brick
Type & Style
- Home type: SingleFamily
- Architectural style: Traditional
- Property subType: Single Family Residence,Residential
Interior
Appliances
- Appliances included: Electric Oven,Dishwasher,Disposal,Microwave,Refrigerator,Stainless Steel Appliance(s)
- Laundry features: Electric Dryer Hookup,Washer Hookup
Basement
- Basement: Crawl Space
Bedrooms & Bathrooms
- Bedrooms: 3
- Bathrooms: 2
- Full bathrooms: 2
- Main level bedrooms: 3
Dining Room
- Features: Formal
- Level: Formal
Features
- Ceiling Fan(s),Entrance Foyer,Pantry,Walk-In Closet(s),High Speed Internet
- Flooring: Carpet,Wood,Tile
- Finished area above ground: 2,169
Heating & Cooling
- Heating features: Central,Electric,Heat Pump
- Cooling features: Central Air,Electric
Interior Area
- Total structure area: 2,169
- Total interior livable area: 2,169 sqft
Living Room
- Features: Great Room
- Level: Great Room
Master Bathroom
- Features: Suite
- Level: Suite
Other
- Features: Breakfast Room
- Level: Breakfast Room
Property
Details
- Parcel number: 077O F 04600 000
- Special condition: Standard
Features
- Levels: One
- Stories: 1
- Patio & porch: Deck,Covered,Porch
- Exterior features: Gas Grill
- Topography of land: Private,Sloped,Wooded
Lot
- Lot size: 0.76 Acres
- Features: Private,Sloped,Wooded
- Lot size dimensions: 150.32 x 238.42 IRR
Parking
- Total spaces: 2
- Parking features: Garage Door Opener,Garage Faces Side,Driveway,Parking Pad,Paved
- Has garage: Yes
- Attached garage spaces: 2
- Covered spaces: 2
- Has uncovered spaces: Yes
Climate Risk is Financial Risk
Every home has a financial story beyond the listing price. Below, you’ll see the climate risks that could affect this property — and in Bills & Affordability, how those risks may influence repairs, insurance, utilities, and long-term value.
Biggest Threats for This Home
- Tornado

- Cold Wave

- Inland Flooding

- Lightning

- Strong Wind

- Winter Weather

- Earthquake

- Hail

How This Home’s Risks Compare
FEMA Declared Disasters Across Tennessee Counties
Understanding the Costs
Financial advisors generally recommend spending no more than 30% of your gross household income on housing costs. In practice, many households stretch to 35% or beyond — especially in high-cost markets.
Estimated Costs Today
| Monthly | Annual | |
|---|---|---|
| Mortgage | $2,525 | $30,300 |
| Home Insurance | $323 | $3,876 |
| Property Taxes | $488 | $5,856 |
| Electricity | $176 | $2,114 |
| Total | $3,512 | $42,144 |
Income You'd Need if You Spent...
How Costs Could Change Over Time
Climate risk is quickly impacting all of the major home ownership costs. Adjust the growth rates and percentage of income spent on housing below to see how your housing costs could change over the next 10 years — and what income you'd need to keep up.
Comparing Against the Market
Price Per Sq Ft
vs Other Active Listings
Avg $/sqft
vs Homes Sold Last Month
Median $/sqft
Current Market Trends
Median Price Per Square Foot
The median price per square foot of homes sold in this area each month. Compare this to this listing's price per square foot to gauge whether the home is priced in line with recent sales.
Historicals for This Listing
Zestimate History ($/sqft)
Price History
| Date | Event | Price |
|---|---|---|
| 2026-05-14 | Price change | $559,000 |
| 2026-04-16 | Listed for sale | $569,500 |
| 2017-01-05 | Sold | $220,000 |
| 2012-12-03 | Sold | $222,000 |
| 2012-11-01 | Listed for sale | $218,500 |
| 2012-05-16 | Sold | $183,500 |
| 2012-04-03 | Price change | $189,500 |
| 2011-07-14 | Price change | $199,900 |
| 2011-04-14 | Price change | $209,900 |
| 2010-11-13 | Listed for sale | $214,900 |
| 2010-10-08 | Sold | $216,500 |
| 2010-10-01 | Price change | $219,900 |
| 2010-07-03 | Listed for sale | $224,900 |
| 2006-07-07 | Sold | $182,000 |
| 1997-08-11 | Sold | $165,000 |
| 1995-05-18 | Sold | $20,500 |
 View on Zillow