


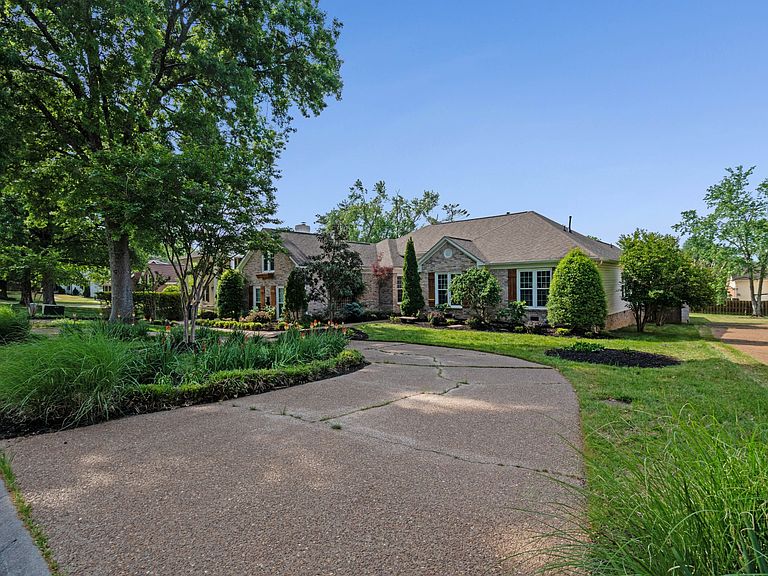
5006 Langford Pass, Old Hickory, TN, 37138
About This Home
Step into this stunning Langford Farms home, where every day feels like a vacation. Offering 4 bedrooms, 2.5 bathrooms, and a spacious bonus room. This beautifully enhanced residence blends timeless design with modern upgrades for elevated comfort, efficiency, and style. The fourth bedroom has been used as an expansive closet and dressing room but can easily be converted back to its original purpose. Inside, you’ll find thoughtfully curated improvements throughout, including newly renovated bathrooms, bamboo flooring across the main level, and updated stair and bonus room flooring. Matte black door hardware and over 40 recessed lights with dimmers create a warm, modern ambiance, complemented by designer lighting such as an Arhaus chandelier in the dining room, updated foyer fixture, and a Pottery Barn light in the family room. Major system upgrades provide peace of mind and year-round comfort, including a fully replaced HVAC system, whole-house water filtration system (conveniently located in the garage), and an electronic air filtration system integrated with the thermostat for enhanced air quality. Additional features include mini split systems in both the garage and bonus room, offering flexible climate control. The outdoor living space is truly exceptional—featuring a covered porch overlooking a beautifully landscaped backyard and a saltwater-converted in-ground pool, creating a private retreat perfect for relaxing or entertaining. Located near Langford Farms Club, residents have access to optional membership amenities including a pool, fitness center, tennis and pickleball courts, and after-school childcare (separate from HOA).
Getting Around
 Car-Dependent
 Very Limited Transit
 Somewhat Bikeable
Schools
Construction
Condition
- Year built: 1992
Materials
- Roof: Asphalt
- Construction materials: Brick
Type & Style
- Home type: SingleFamily
- Property subType: Single Family Residence,Residential
Interior
Appliances
- Appliances included: Electric Oven,Electric Range,Dishwasher,Microwave
- Laundry features: Electric Dryer Hookup,Washer Hookup
Basement
- Basement: Crawl Space
Bedroom1
- Features: Suite
- Level: Suite
- Area: 224
- Dimensions: 16x14
Bedroom2
- Area: 143
- Dimensions: 13x11
Bedroom3
- Area: 144
- Dimensions: 12x12
Bedroom4
- Area: 132
- Dimensions: 11x12
Bedrooms & Bathrooms
- Bedrooms: 4
- Bathrooms: 3
- Full bathrooms: 2
- 1/2 bathrooms: 1
- Main level bedrooms: 4
Features
- Ceiling Fan(s),High Ceilings,Pantry,Smart Thermostat,Walk-In Closet(s)
- Flooring: Bamboo,Tile
- Number of fireplaces: 1
- Fireplace features: Gas
- Fireplace: Yes
- Finished area above ground: 2,680
Heating & Cooling
- Heating features: Central
- Cooling features: Central Air
Interior Area
- Total structure area: 2,680
- Total interior livable area: 2,680 sqft
Kitchen
- Features: Eat-in Kitchen
- Level: Eat-in Kitchen
- Area: 345
- Dimensions: 15x23
Living Room
- Area: 272
- Dimensions: 16x17
Master Bathroom
- Features: Double Vanity
- Level: Double Vanity
Recreation Room
- Area: 270
- Dimensions: 18x15
Property
Details
- Parcel number: 052D B 00400 000
- Special condition: Standard
- Other equipment: Air Purifier
Features
- Levels: Two
- Stories: 2
- Private pool: Yes
- Pool features: In Ground,Association
- Patio & porch: Deck,Covered
- Fencing: Privacy
- Topography of land: Level
Lot
- Lot size: 0.44 Acres
- Features: Level
- Lot size dimensions: 110 x 184.68 IRR
Parking
- Total spaces: 2
- Parking features: Garage Door Opener,Garage Faces Side
- Has garage: Yes
- Attached garage spaces: 2
- Covered spaces: 2
Climate Risk is Financial Risk
Every home has a financial story beyond the listing price. Below, you’ll see the climate risks that could affect this property — and in Bills & Affordability, how those risks may influence repairs, insurance, utilities, and long-term value.
Biggest Threats for This Home
- Cold Wave

- Tornado

- Winter Weather

- Earthquake

- Hail

- Inland Flooding

- Ice Storm

- Lightning

- Strong Wind

How This Home’s Risks Compare
FEMA Declared Disasters Across Tennessee Counties
Understanding the Costs
Financial advisors generally recommend spending no more than 30% of your gross household income on housing costs. In practice, many households stretch to 35% or beyond — especially in high-cost markets.
Estimated Costs Today
| Monthly | Annual | |
|---|---|---|
| Mortgage | $4,196 | $50,352 |
| Home Insurance | $377 | $4,524 |
| Property Taxes | $1,295 | $15,540 |
| Electricity | $217 | $2,613 |
| Total | $6,085 | $73,020 |
Income You'd Need if You Spent...
How Costs Could Change Over Time
Climate risk is quickly impacting all of the major home ownership costs. Adjust the growth rates and percentage of income spent on housing below to see how your housing costs could change over the next 10 years — and what income you'd need to keep up.
Comparing Against the Market
Price Per Sq Ft
vs Other Active Listings
Avg $/sqft
vs Homes Sold Last Month
Median $/sqft
Current Market Trends
Median Price Per Square Foot
The median price per square foot of homes sold in this area each month. Compare this to this listing's price per square foot to gauge whether the home is priced in line with recent sales.
Historicals for This Listing
Zestimate History ($/sqft)
Price History
| Date | Event | Price |
|---|---|---|
| 2026-04-30 | Listed for sale | $830,000 |
| 2025-05-15 | Sold | $800,000 |
| 2025-04-12 | Pending sale | $749,900 |
| 2025-04-10 | Listed for sale | $749,900 |
| 2004-08-31 | Sold | $228,000 |
 View on Zillow