


6118 NW 43RD AVENUE, Gainesville, FL, 32606
About This Home
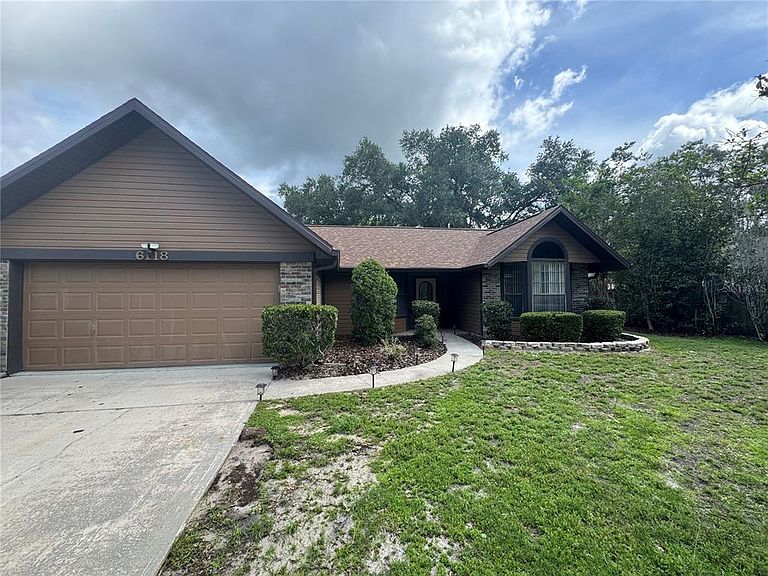
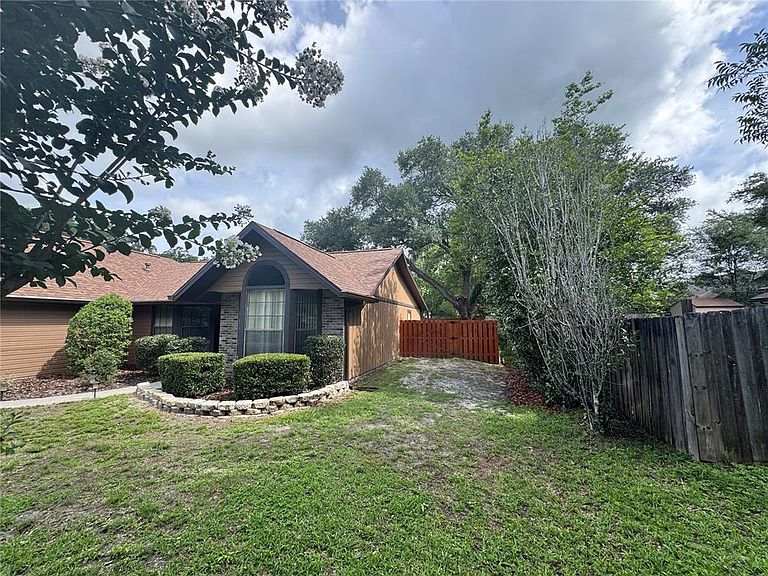
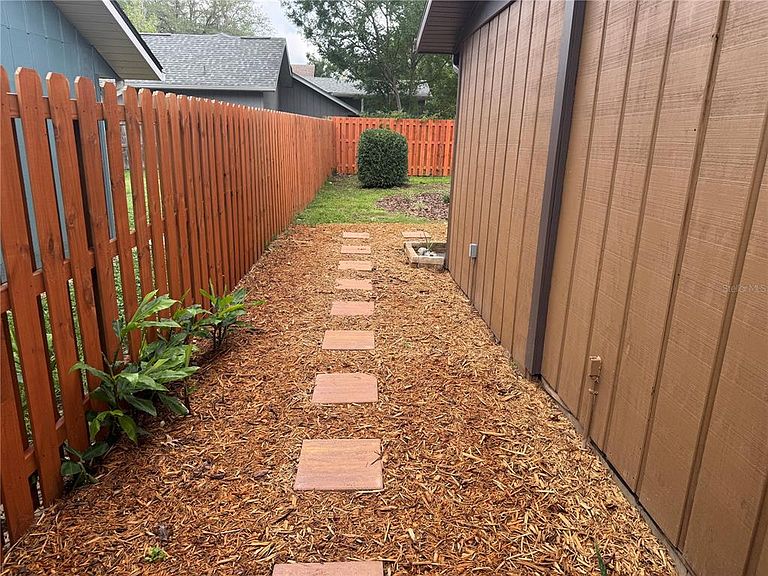
Under contract-accepting backup offers. Better than new! Imagine walking into your own little oasis in the middle of everything! As you enter the front leaded glass door, you are immediately looking at an open kitchen with brand new appliances, oven/stove, fridge with water ice in the door, dishwasher, top of the line disposal, and new wood cabinets and quartz counter tops that overlooks a spacious great room with a brick fireplace, and vaulted ceiling with paddle fan. Bedroom 2 has a bay window overlooking the front yard and shares an upgraded Jack and Jill tile bath with new bath tub and water saving toilet, and custom light fixture with a pocket door that gives privacy to the 2nd and 3rd bedroom. 4th bedroom has built in shelving and can be used as an office, guest room, or quiet get away. All bedrooms have mirrored closet doors. Primary bedroom has vaulted ceiling with recessed lighting and paddle fan, a dressing alcove with double closets, and a custom area with double sinks, wood cabinets, and quartz counter tops, and a specially tiled walk in shower. Close the rolling door behind you and have mirrored glass on the back as well as custom mirrors over each sink. Water saver toilet in Primary bath. The Great Room and Primary Bedroom each have doors that lead you to an enclosed ceramic wood tiled porch that overlooks a spacious fenced back yard. The middle of the yard has a custom paver area with a fire pit for frosty nights that converts to a table top to hold cold drinks on warmer evenings. The water heater and HVAC are brand new for careless living. The roof and siding are also new to help defer maintenance. This is a must see, one of a kind home just waiting for the right family to make it their own. Seller is a State of Florida Licensed Real Estate Broker.
Getting Around
 Car-Dependent
 Very Limited Transit
 Somewhat Bikeable
Schools
Construction
Condition
- Year built: 1989
Materials
- Foundation: Slab
- Roof: Shingle
- Construction materials: Wood Frame,Wood Siding
Type & Style
- Home type: SingleFamily
- Architectural style: Contemporary
- Property subType: Single Family Residence
Interior
Appliances
- Appliances included: Cooktop,Dishwasher,Disposal,Dryer,Gas Water Heater,Ice Maker,Microwave,Range,Touchless Faucet,Washer
- Laundry features: Electric Dryer Hookup,Outside,Washer Hookup
Bathroom2
- Features: Jack & Jill Bathroom,No Closet
- Level: First
Bedroom2
- Features: Walk-In Closet(s)
- Level: First
Bedroom3
- Features: Walk-In Closet(s)
- Level: First
Bedroom4
- Features: Walk-In Closet(s)
- Level: First
Bedrooms & Bathrooms
- Bedrooms: 4
- Bathrooms: 2
- Full bathrooms: 2
Dining Room
- Features: No Closet
- Level: First
Features
- Attic Ventilator,Cathedral Ceiling(s),Ceiling Fan(s),High Ceilings,Kitchen/Family Room Combo,Living Room/Dining Room Combo,Open Floorplan,Primary Bedroom Main Floor,Solid Surface Counters,Solid Wood Cabinets,Split Bedroom,Thermostat,Vaulted Ceiling(s),Walk-In Closet(s)
- Door features: Sliding Doors
- Window features: Window Treatments
- Flooring: Engineered Hardwood,Porcelain Tile
- Fireplace features: Circulating,Living Room,Masonry,Wood Burning
- Fireplace: Yes
Great Room
- Features: No Closet
- Level: First
Heating & Cooling
- Heating features: Central,Natural Gas
- Cooling features: Central Air
Interior Area
- Total structure area: 2,219
- Total interior livable area: 1,607 sqft
Kitchen
- Features: Granite Counters
- Level: First
Primary Bathroom
- Features: Shower No Tub,No Closet
- Level: First
Primary Bedroom
- Features: En Suite Bathroom,Built-in Closet
- Level: First
Property
Accessibility
- Accessibility features: Accessible Closets
Details
- Parcel number: 06048010069
- Zoning: PD
- Special condition: None
Features
- Levels: One
- Stories: 1
- Patio & porch: Covered,Enclosed,Patio,Rear Porch,Screened
- Exterior features: Private Entrance,Rain Gutters
- Fencing: Fenced,Wood
- Residential vegetation: Mature Landscaping,Oak Trees,Trees/Landscaped
Lot
- Lot size: 8,276 sqft
- Features: Cul-De-Sac,Landscaped,Level,Private
Parking
- Total spaces: 2
- Parking features: Driveway,Garage Door Opener
- Has garage: Yes
- Attached garage spaces: 2
- Covered spaces: 2
- Has uncovered spaces: Yes
Climate Risk is Financial Risk
Every home has a financial story beyond the listing price. Below, you’ll see the climate risks that could affect this property — and in Bills & Affordability, how those risks may influence repairs, insurance, utilities, and long-term value.
Biggest Threats for This Home
- Hurricane

- Lightning

- Heat Wave

- Strong Wind

- Tornado

- Wildfire

How This Home’s Risks Compare
FEMA Declared Disasters in Alachua County and Florida
Understanding the Costs
Financial advisors generally recommend spending no more than 30% of your gross household income on housing costs. In practice, many households stretch to 35% or beyond — especially in high-cost markets.
Estimated Costs Today
| Monthly | Annual | |
|---|---|---|
| Mortgage | $2,149 | $25,788 |
| Home Insurance * | $261 | $3,132 |
| Property Taxes | $615 | $7,380 |
| Electricity | $197 | $2,366 |
| Total | $3,222 | $38,664 |
Income You'd Need if You Spent...
Florida FAIR Plan Programs

How Costs Could Change Over Time
Climate risk is quickly impacting all of the major home ownership costs. Adjust the growth rates and percentage of income spent on housing below to see how your housing costs could change over the next 10 years — and what income you'd need to keep up.
Comparing Against the Market
Price Per Sq Ft
vs Other Active Listings
Avg $/sqft
vs Homes Sold Last Month
Median $/sqft
Current Market Trends
Median Price Per Square Foot
The median price per square foot of homes sold in this area each month. Compare this to this listing's price per square foot to gauge whether the home is priced in line with recent sales.
Historicals for This Listing
Zestimate History ($/sqft)
Price History
| Date | Event | Price |
|---|---|---|
| 2026-08-11 | Listed for sale | $425,000 |
| 2026-08-09 | Contingent | $425,000 |
| 2026-07-23 | Price change | $425,000 |
| 2026-06-17 | Price change | $439,900 |
| 2026-06-01 | Listed for sale | $449,900 |
| 2005-11-07 | Sold | $178,300 |
| 2003-11-17 | Sold | $49,800 |
| 2003-04-28 | Sold | $150,000 |
 View on Zillow