



623 SW 93rd St, Gainesville, FL, 32607
About This Home
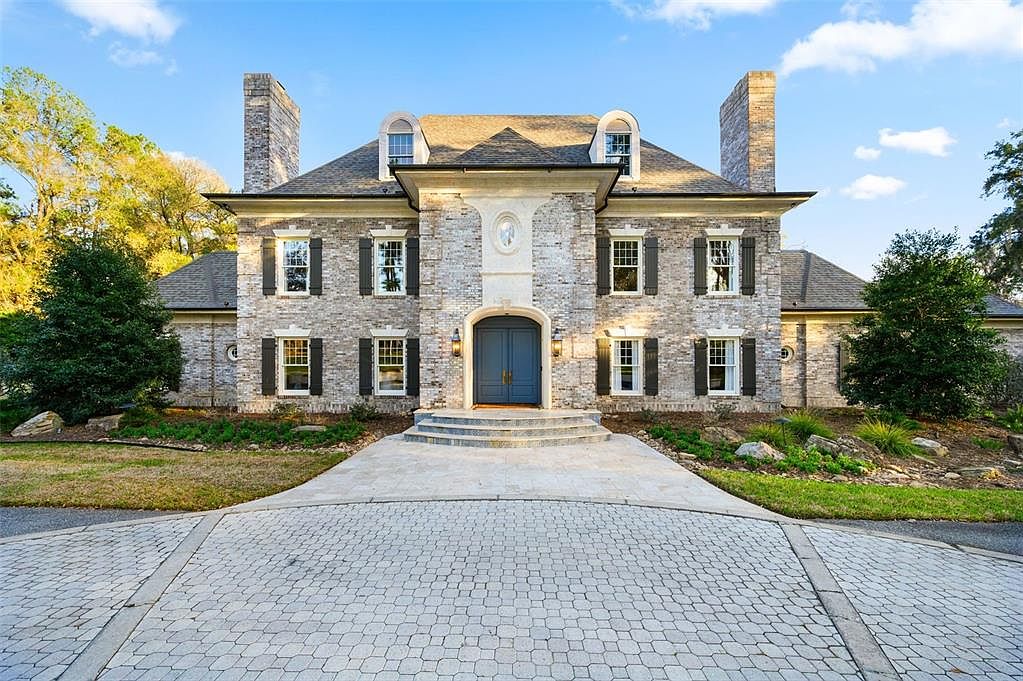
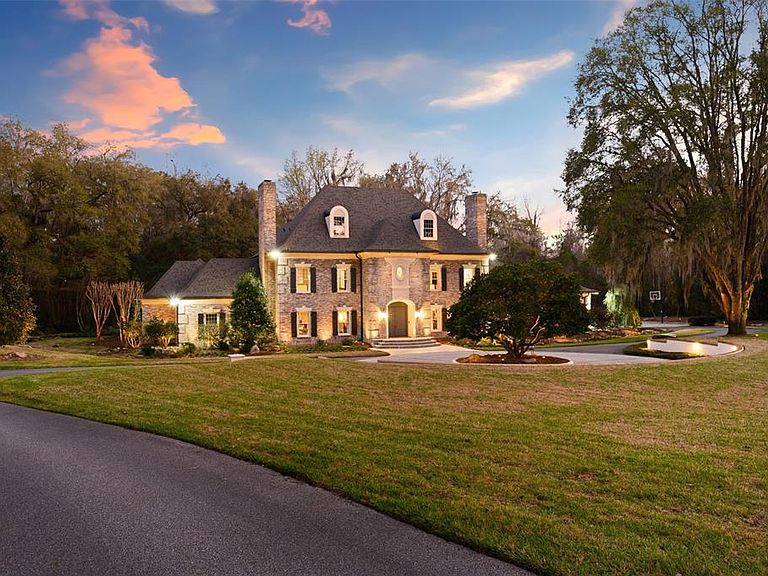
Set on 6.81 secluded acres in the exclusive Tomoka Hills enclave, this extraordinary French Provincial estate offers a rare blend of privacy, elegance, and resort-style living. Exceptionally designed and spanning nearly 6,000 square feet in the main home and over 2000sf in the new guest house, the residence showcases a thoughtfully designed floor plan that flows effortlessly for both comfortable daily living and sophisticated entertaining. Remodeled by local custom builders, the home features impeccable craftsmanship and high-end custom details throughout, reflecting remarkable attention to fit and finish. The main residence includes four spacious bedroom suites, all en suite, along with 5.5 bathrooms. Inside, gorgeous hardwood floors unify the entire home while a dramatic two-story foyer with intricate woodwork welcomes guests and frames immediate views through French doors to the pool and completely private backyard. The first floor offers multiple gathering spaces, including a sitting room with fireplace, formal dining room that flows through a Butler's Pantry to the kitchen and a spacious family room with a nearby half bath and wine bar—ideal for entertaining. The luxurious primary wing serves as a private retreat, featuring a sitting room (or office), a spa-inspired bath with a free standing tub, separate marble vanities, and a large walk-in shower finished in Calacatta marble with rain shower head and multiple shower heads. A large dressing room with an extensive organizational closet system completes the suite. Designed with entertaining in mind, the formal dining room connects to the stunning chef’s kitchen through a separate butler’s pantry, providing the perfect space for catering prep and seamless hosting. Upstairs, a gracious landing with open-air balcony access leads to three additional private suites, plus a flexible bonus room with built ins. Adding tremendous value and versatility to the property is a newly constructed 2,100-square-foot detached guest house. This luxurious residence offers two bedrooms (one BR is currently used as a GYM with rubber mat flooring), one bathroom, a spacious living room, and a full high-end designer kitchen with premium finishes. Perfect for guests or extended stays, the guest house also features a large summer kitchen with motorized screens, creating a seamless indoor-outdoor living experience that flows beautifully to the resort-style pool area. With its designer finishes, spacious layout, and luxurious feel, this guest residence functions as a private retreat within the estate. This remarkable property combines refined European-inspired architecture, modern luxury updates, and expansive grounds, creating a truly exceptional estate setting located in a prime location in SW Gainesville.
Getting Around
 Car-Dependent
 Very Limited Transit
 Somewhat Bikeable
Schools
Construction
Condition
- Property condition: Completed
- Year built: 1988
Materials
- Foundation: Slab
- Roof: Shingle
- Construction materials: Brick,Wood Frame (FSC Certified)
Type & Style
- Home type: SingleFamily
- Architectural style: Other,Traditional
- Property subType: Single Family Residence
Interior
Appliances
- Appliances included: Cooktop,Dishwasher,Disposal,Dryer,Electric Water Heater,Microwave,Refrigerator
- Laundry features: Laundry Room,Other
Bedrooms & Bathrooms
- Bedrooms: 5
- Bathrooms: 7
- Full bathrooms: 6
- 1/2 bathrooms: 1
Features
- Ceiling Fan(s),Crown Molding,High Ceilings,Primary Bedroom Main Floor,Split Bedroom,In-Law Floorplan
- Door features: French Doors
- Window features: Shutters,Window Treatments
- Flooring: Tile,Hardwood
- Fireplace features: Living Room,Other Room
- Fireplace: Yes
Great Room
- Level: First
Heating & Cooling
- Heating features: Central,Electric,Propane
- Cooling features: Central Air
Interior Area
- Total structure area: 9,814
- Total interior livable area: 8,065 sqft
Kitchen
- Level: First
Primary Bathroom
- Level: First
Primary Bedroom
- Features: Walk-In Closet(s)
- Level: First
Property
Details
- Parcel number: 06660010002
- Zoning: RE-1
- Special condition: None
Features
- Levels: Two
- Stories: 2
- Private pool: Yes
- Pool features: In Ground
- Patio & porch: Rear Porch,Screened
- Exterior features: Irrigation System
- Fencing: Other
- Has view: Yes
- View description: Garden,Trees/Woods
- Residential vegetation: Trees/Landscaped,Wooded
Lot
- Lot size: 6.81 Acres
- Features: Cul-De-Sac,Landscaped
Parking
- Total spaces: 3
- Parking features: Circular Driveway,Garage Door Opener,Garage Faces Rear,Garage Faces Side,Other
- Has garage: Yes
- Attached garage spaces: 3
- Covered spaces: 3
- Has uncovered spaces: Yes
Climate Risk is Financial Risk
Every home has a financial story beyond the listing price. Below, you’ll see the climate risks that could affect this property — and in Bills & Affordability, how those risks may influence repairs, insurance, utilities, and long-term value.
Biggest Threats for This Home
- Hurricane

- Inland Flooding

- Lightning

- Wildfire

How This Home’s Risks Compare
FEMA Declared Disasters in Alachua County and Florida
Understanding the Costs
Financial advisors generally recommend spending no more than 30% of your gross household income on housing costs. In practice, many households stretch to 35% or beyond — especially in high-cost markets.
Estimated Costs Today
| Monthly | Annual | |
|---|---|---|
| Mortgage | $18,962 | $227,544 |
| Home Insurance * | $2,709 | $32,508 |
| Property Taxes | $6,425 | $77,100 |
| Electricity | $811 | $9,739 |
| Total | $28,907 | $346,884 |
Income You'd Need if You Spent...
Florida FAIR Plan Programs


How Costs Could Change Over Time
Climate risk is quickly impacting all of the major home ownership costs. Adjust the growth rates and percentage of income spent on housing below to see how your housing costs could change over the next 10 years — and what income you'd need to keep up.
Comparing Against the Market
Price Per Sq Ft
vs Other Active Listings
Avg $/sqft
vs Homes Sold Last Month
Median $/sqft
Current Market Trends
Median Price Per Square Foot
The median price per square foot of homes sold in this area each month. Compare this to this listing's price per square foot to gauge whether the home is priced in line with recent sales.
Historicals for This Listing
Zestimate History ($/sqft)
Price History
| Date | Event | Price |
|---|---|---|
| 2026-03-23 | Listed for sale | $3,989,900 |
| 2022-02-04 | Sold | $2,075,000 |
| 2021-12-23 | Pending sale | $2,300,000 |
| 2021-08-18 | Listed for sale | $2,300,000 |
| 2018-09-05 | Listing removed | $1,799,999 |
| 2018-09-05 | Listed for sale | $1,799,999 |
| 2018-09-01 | Sold | $1,595,000 |
| 2018-06-05 | Pending sale | $1,799,999 |
| 2018-04-28 | Price change | $1,799,999 |
| 2018-04-11 | Listed for sale | $1,990,000 |
| 2015-10-02 | Sold | $1,000,000 |
| 2015-04-09 | Listing removed | $1,199,000 |
| 2015-03-10 | Price change | $1,199,000 |
| 2014-12-16 | Price change | $1,099,000 |
| 2014-08-26 | Listed for sale | $1,299,000 |
| 1998-11-06 | Sold | $97,500 |
 View on Zillow