

9710 SW 33RD LANE, Gainesville, FL, 32608
About This Home
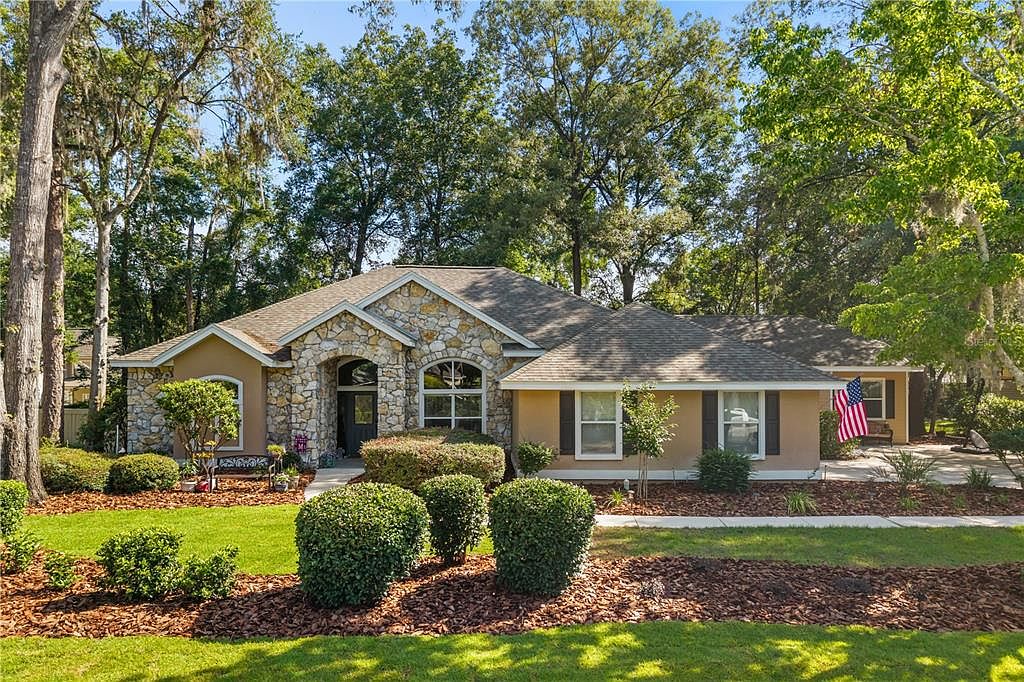
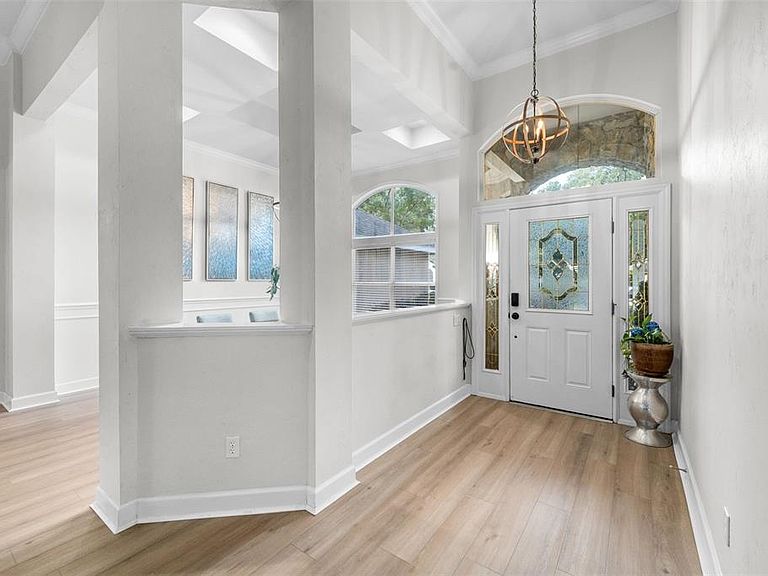
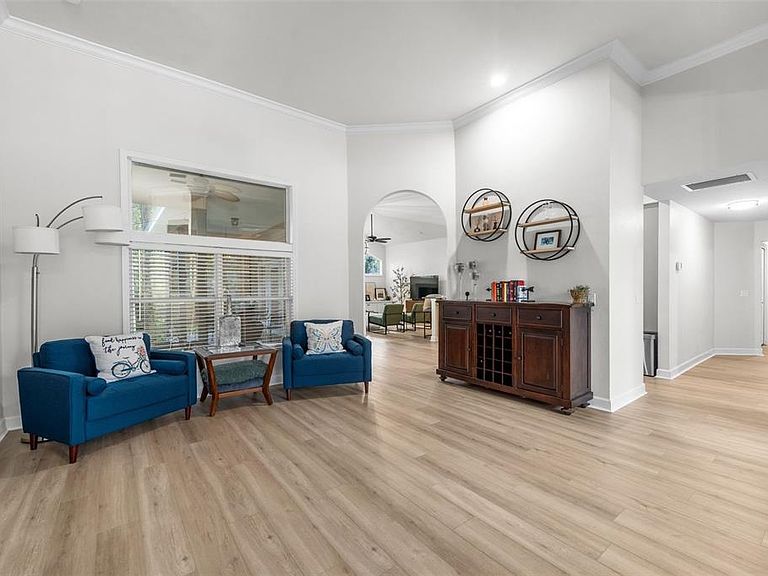
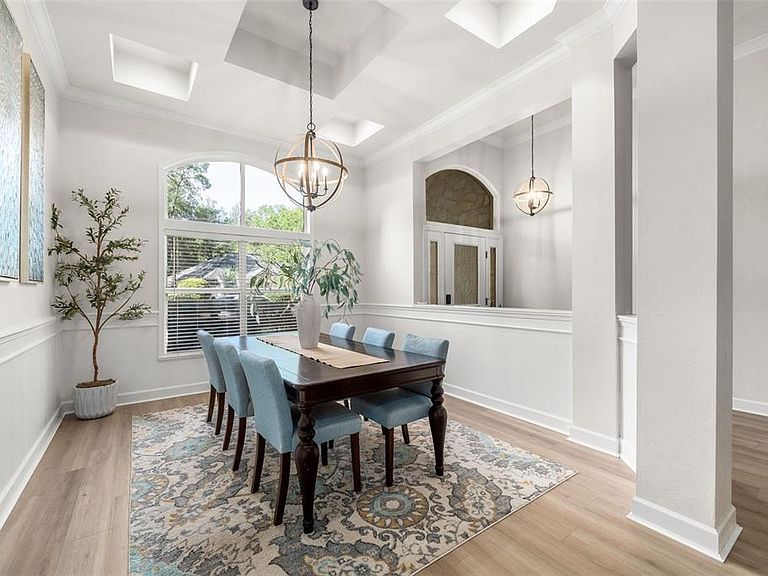
Beautifully updated and move-in ready, this 4-bedroom, 3-bath home in the highly sought-after Haile Plantation community offers a blend of comfort and versatility. Soaring ceilings, luxury vinyl flooring, and abundant natural light enhance the home's spacious feel. The thoughtfully designed floor plan features a private owner's retreat with an updated ensuite bath showcasing dual vanities, a soaking tub, an oversized walk-in shower, and water closet. Just off the primary suite, a dedicated office provides the perfect space for working from home, a nursery, fitness room, or private sitting area. Three additional bedrooms and two full baths offer comfortable accommodations for family and guests. The home's versatile layout also includes a formal dining room, front sitting room, mudroom off the garage, and a spacious bonus room with its own private entrance, ideal for a media room, playroom, or multi-generational living. Outside, new landscaping enhances the home's curb appeal, while the backyard offers room for a future pool or customized entertaining space. Enjoy all that Haile Plantation has to offer, including scenic trails, green spaces, and a community atmosphere. Just minutes away, Hawkstone Country Club offers championship golf, tennis, swimming, fitness facilities, dining, and year-round social events through separate membership. Conveniently located near shopping, dining, medical facilities, and the University of Florida, this property delivers the best of Gainesville living. Owner is a licensed REALTOR®.
Getting Around
 Car-Dependent
 Very Limited Transit
 Somewhat Bikeable
Schools
Construction
Condition
- Property condition: Completed
- Year built: 2002
Materials
- Foundation: Slab
- Roof: Shingle
- Construction materials: HardiPlank Type,Stone,Stucco
Type & Style
- Home type: SingleFamily
- Architectural style: Traditional
- Property subType: Single Family Residence
Interior
Appliances
- Appliances included: Dishwasher,Disposal,Gas Water Heater,Microwave,Range Hood,Refrigerator,Wine Refrigerator
- Laundry features: Laundry Room
Bedrooms & Bathrooms
- Bedrooms: 4
- Bathrooms: 3
- Full bathrooms: 3
Features
- Ceiling Fan(s),Crown Molding,Kitchen/Family Room Combo,Walk-In Closet(s),In-Law Floorplan
- Door features: French Doors
- Flooring: Carpet,Ceramic Tile,Luxury Vinyl,Porcelain Tile
- Fireplace features: Gas
- Fireplace: Yes
Heating & Cooling
- Heating features: Central,Electric,Natural Gas
- Cooling features: Central Air,Humidity Control,Zoned
Interior Area
- Total structure area: 3,841
- Total interior livable area: 2,997 sqft
Kitchen
- Features: Breakfast Bar,Granite Counters,Kitchen Island,Pantry,No Closet
- Level: First
- Dimensions: 16.5x14.5
Living Room
- Features: Built-In Shelving,Ceiling Fan(s),No Closet
- Level: First
- Dimensions: 18x17.75
Primary Bedroom
- Features: Ceiling Fan(s),En Suite Bathroom,Dual Closets
- Level: First
- Dimensions: 14.75x16.5
Property
Accessibility
- Accessibility features: Accessible Entrance
Details
- Parcel number: 06860351032
- Zoning: RESI
- Special condition: None
Features
- Levels: One
- Stories: 1
- Patio & porch: Porch
- Exterior features: Irrigation System
Lot
- Lot size: 0.28 Acres
Parking
- Total spaces: 2
- Parking features: Garage - Attached
- Has garage: Yes
- Attached garage spaces: 2
- Covered spaces: 2
Climate Risk is Financial Risk
Every home has a financial story beyond the listing price. Below, you’ll see the climate risks that could affect this property — and in Bills & Affordability, how those risks may influence repairs, insurance, utilities, and long-term value.
Biggest Threats for This Home
- Hurricane

- Inland Flooding

- Lightning

- Heat Wave

- Strong Wind

- Tornado

- Wildfire

How This Home’s Risks Compare
FEMA Declared Disasters in Alachua County and Florida
Understanding the Costs
Financial advisors generally recommend spending no more than 30% of your gross household income on housing costs. In practice, many households stretch to 35% or beyond — especially in high-cost markets.
Estimated Costs Today
| Monthly | Annual | |
|---|---|---|
| Mortgage | $3,686 | $44,232 |
| Home Insurance * | $495 | $5,940 |
| Property Taxes | $1,185 | $14,220 |
| Electricity | $301 | $3,619 |
| Total | $5,667 | $68,004 |
Income You'd Need if You Spent...
Florida FAIR Plan Programs

How Costs Could Change Over Time
Climate risk is quickly impacting all of the major home ownership costs. Adjust the growth rates and percentage of income spent on housing below to see how your housing costs could change over the next 10 years — and what income you'd need to keep up.
Comparing Against the Market
Price Per Sq Ft
vs Other Active Listings
Avg $/sqft
vs Homes Sold Last Month
Median $/sqft
Current Market Trends
Median Price Per Square Foot
The median price per square foot of homes sold in this area each month. Compare this to this listing's price per square foot to gauge whether the home is priced in line with recent sales.
Historicals for This Listing
Zestimate History ($/sqft)
Price History
| Date | Event | Price |
|---|---|---|
| 2026-06-22 | Listed for sale | $729,000 |
| 2026-06-12 | Pending sale | $729,000 |
| 2026-06-04 | Listed for sale | $729,000 |
| 2022-02-22 | Sold | $465,000 |
| 2021-12-20 | Price change | $485,000 |
| 2021-12-10 | Price change | $510,000 |
| 2021-10-16 | Price change | $524,900 |
| 2021-09-10 | Listed for sale | $539,000 |
| 2021-08-30 | Pending sale | $539,000 |
| 2021-08-08 | Listed for sale | $539,000 |
| 2002-05-08 | Sold | $285,000 |
| 2000-12-27 | Sold | $63,000 |
| 2000-02-29 | Sold | $59,900 |
 View on Zillow