


6907 SW 44TH AVENUE, Gainesville, FL, 32608
About This Home
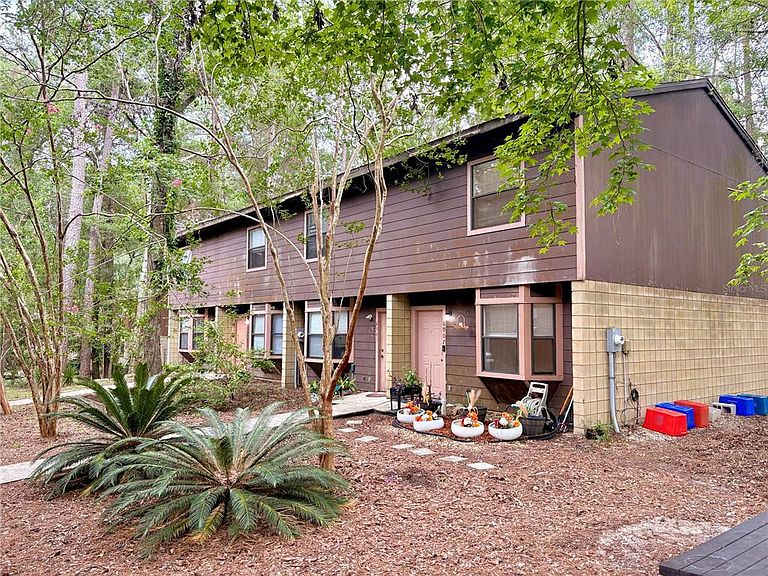
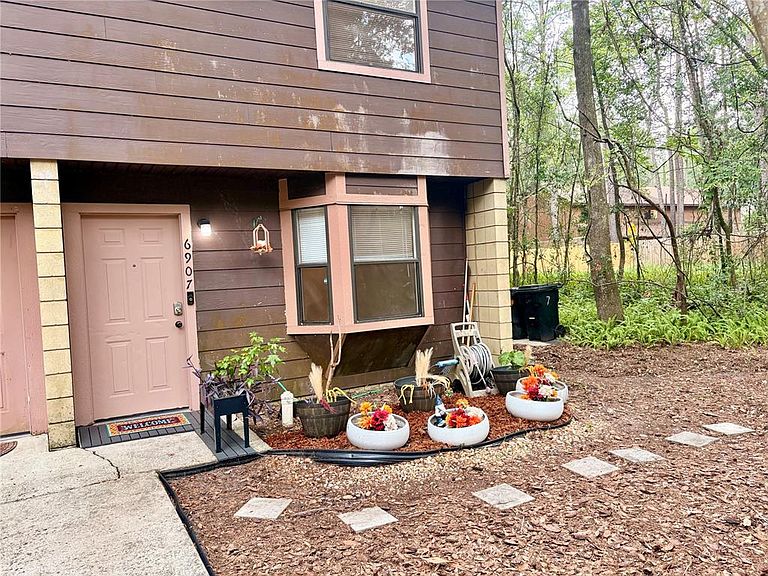
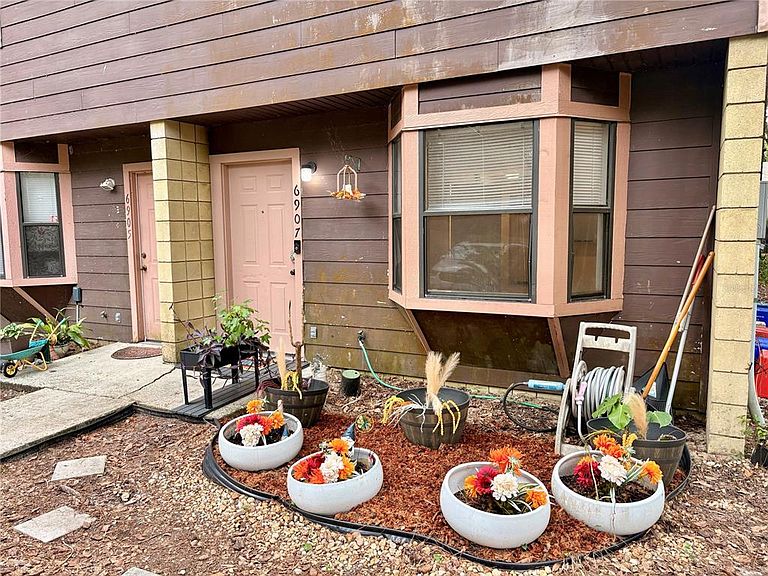
*NEW ROOF WILL BE INSTALLED PRIOR TO CLOSING!* Located in the heart of Gainesville just off Tower Road, this charming two-story townhome offers comfort, functionality, and an unbeatable location. The home features 2 bedrooms, 2.5 bathrooms-with the convenience of the half bath on the main floor and two private en-suite bathrooms upstairs. The first floor has been recently updated with durable luxury vinyl plank flooring, creating a fresh, modern feel throughout the main living area. The open-concept layout combines the living and dining spaces, making it perfect for everyday living or entertaining. The kitchen features a breakfast bar that provides additional seating for guests. The home is an end unit that contains an exterior storage closet on the backside of the unit, perfect for storing bicycles- tools, seasonal decorations, or other outdoor essentials. The HVAC system has been recently serviced for added peace of mind, and Ring security cameras at both the front and back entrances will convey with the home. The freshly mulched garden bed and established potted plants create a welcoming outdoor space that's ready to enjoy from day one. Enjoy being just minutes from the University of Florida, I-75, shopping, restaurants, parks, and many of Gainesville's most popular attractions. Whether you're a first-time homebuyer, downsizing, or looking for an investment property, this low-maintenance townhome is ready for its next owner.
Getting Around
 Car-Dependent
 Very Limited Transit
 Somewhat Bikeable
Schools
Construction
Condition
- Year built: 1997
Materials
- Foundation: Slab
- Roof: Shingle
- Construction materials: Block,Wood Siding
Type & Style
- Home type: Townhouse
- Property subType: Townhouse
Interior
Appliances
- Appliances included: Dishwasher,Microwave,Range,Range Hood
- Laundry features: Laundry Closet
Bathroom1
- Features: Single Vanity,No Closet
- Level: First
- Area: 25
- Dimensions: 5x5
Bathroom2
- Features: Tub With Shower,No Closet
- Level: Second
- Area: 45
- Dimensions: 5x9
Bathroom3
- Features: Tub With Shower,No Closet
- Level: Second
- Area: 45
- Dimensions: 5x9
Bedroom2
- Features: En Suite Bathroom,Built-in Closet
- Level: Second
- Area: 120
- Dimensions: 10x12
Bedrooms & Bathrooms
- Bedrooms: 2
- Bathrooms: 3
- Full bathrooms: 2
- 1/2 bathrooms: 1
Features
- Ceiling Fan(s),Living Room/Dining Room Combo,Thermostat
- Flooring: Carpet,Vinyl
- Common walls with other units/homes: Corner Unit
Heating & Cooling
- Heating features: Central,Electric
- Cooling features: Central Air
Interior Area
- Total structure area: 992
- Total interior livable area: 992 sqft
Kitchen
- Features: Bar,No Closet
- Level: First
- Area: 70
- Dimensions: 10x7
Living Room
- Features: Breakfast Bar,No Closet
- Level: First
- Area: 99
- Dimensions: 9x11
Primary Bedroom
- Features: En Suite Bathroom,Built-in Closet
- Level: Second
- Area: 120
- Dimensions: 10x12
Property
Details
- Parcel number: 06877115004
- Zoning: R-2
- Special condition: None
Features
- Levels: Two
- Stories: 2
- Exterior features: Garden,Sidewalk
Lot
- Lot size: 5,663 sqft
Climate Risk is Financial Risk
Every home has a financial story beyond the listing price. Below, you’ll see the climate risks that could affect this property — and in Bills & Affordability, how those risks may influence repairs, insurance, utilities, and long-term value.
Biggest Threats for This Home
- Hurricane

- Lightning

- Heat Wave

- Strong Wind

- Tornado

- Wildfire

How This Home’s Risks Compare
FEMA Declared Disasters in Alachua County and Florida
Understanding the Costs
Financial advisors generally recommend spending no more than 30% of your gross household income on housing costs. In practice, many households stretch to 35% or beyond — especially in high-cost markets.
Estimated Costs Today
| Monthly | Annual | |
|---|---|---|
| Mortgage | $808 | $9,696 |
| Home Insurance * | $108 | $1,296 |
| Property Taxes | $220 | $2,640 |
| Electricity | $197 | $2,366 |
| Total | $1,333 | $15,996 |
Income You'd Need if You Spent...
Florida FAIR Plan Programs

How Costs Could Change Over Time
Climate risk is quickly impacting all of the major home ownership costs. Adjust the growth rates and percentage of income spent on housing below to see how your housing costs could change over the next 10 years — and what income you'd need to keep up.
Comparing Against the Market
Price Per Sq Ft
vs Other Active Listings
Avg $/sqft
vs Homes Sold Last Month
Median $/sqft
Current Market Trends
Median Price Per Square Foot
The median price per square foot of homes sold in this area each month. Compare this to this listing's price per square foot to gauge whether the home is priced in line with recent sales.
Historicals for This Listing
Zestimate History ($/sqft)
Price History
| Date | Event | Price |
|---|---|---|
| 2026-08-13 | Price change | $157,900 |
| 2026-07-28 | Listed for sale | $159,900 |
| 2022-07-20 | Sold | $135,900 |
| 2022-05-04 | Pending sale | $135,900 |
| 2022-04-26 | Price change | $135,900 |
| 2022-01-28 | Listed for sale | $159,900 |
| 2019-09-24 | Listing removed | $900 |
| 2019-07-19 | Listed for rent | $900 |
| 2012-08-10 | Listing removed | $650 |
| 2012-04-09 | Listed for rent | $650 |
| 2005-02-15 | Sold | $85,000 |
 View on Zillow