


1641 Gemini Acres St, Corpus Christi, TX, 78415
About This Home
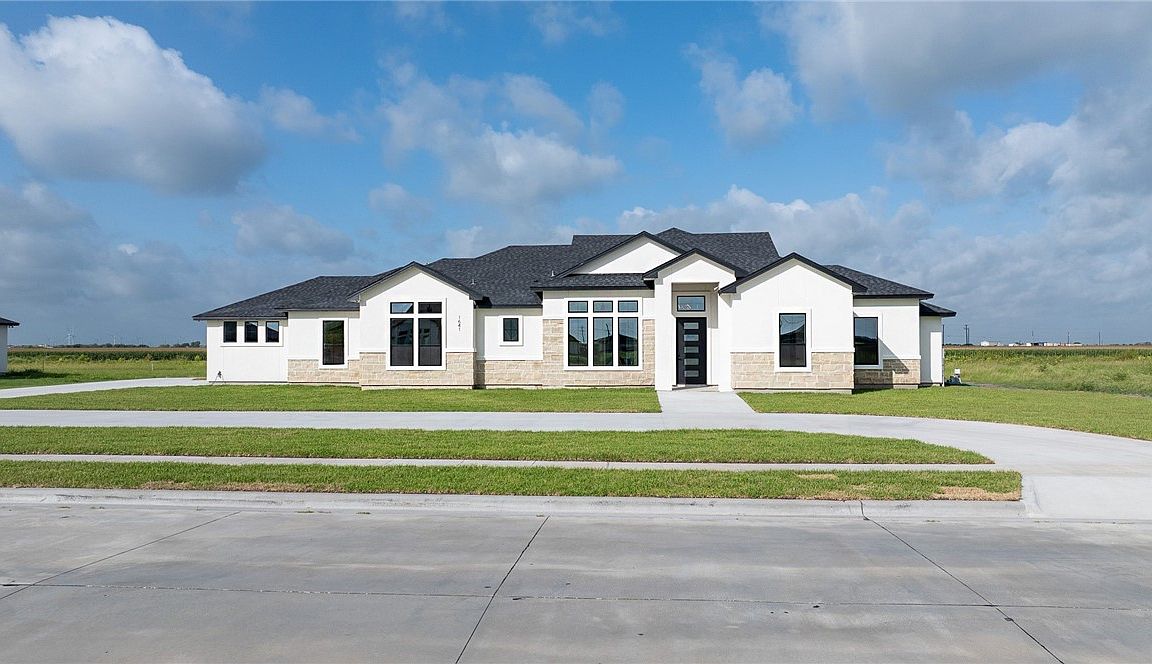
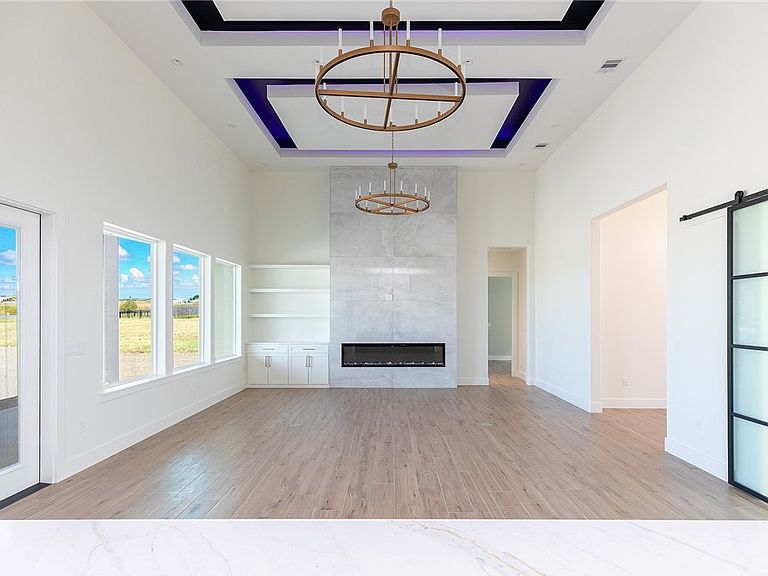
Welcome to this stunning new construction home offering 3,022 square feet of thoughtfully designed living space in the highly sought-after London School District. With 5 spacious bedrooms, 4 full bathrooms, and a dedicated home office, this home delivers the perfect blend of elegance, comfort, and functionality. Inside, you'll be greeted by soaring ceilings, abundant natural light, and an open-concept floor plan designed for both entertaining and everyday living. The expansive living room is the heart of the home, showcasing dramatic coffered ceilings, designer chandeliers, custom built-ins, and a floor-to-ceiling modern fireplace that serves as a stunning focal point. The chef's kitchen is equally impressive, featuring a large waterfall island, custom cabinetry, premium stainless steel appliances, quartz countertops, designer lighting, and ample workspace for hosting. The luxurious primary suite offers a private retreat, while four additional bedrooms and four full bathrooms provide plenty of space for guests. A dedicated office creates the ideal work-from-home environment or flex space to fit your lifestyle. Designed with quality craftsmanship and upscale finishes throughout, this home combines modern style with practical living in one of Corpus Christi's most desirable school districts. Don't miss the opportunity to own this exceptional new construction home where contemporary design, spacious living, and a prime location come together.
Getting Around
 Car-Dependent
 No Nearby Transit
 Somewhat Bikeable
Schools
Construction
Condition
- Property condition: New Construction
- New construction: Yes
- Year built: 2026
Materials
- Foundation: Slab
- Roof: Shingle
- Construction materials: Stucco,Wood Siding
Type & Style
- Home type: SingleFamily
- Architectural style: Traditional
- Property subType: Single Family Residence
Interior
Appliances
- Appliances included: Double Oven,Dishwasher,Gas Cooktop,Disposal,Microwave,Refrigerator,Range Hood
- Laundry features: Washer Hookup,Dryer Hookup
Bedrooms & Bathrooms
- Bedrooms: 5
- Bathrooms: 4
- Full bathrooms: 4
Features
- Air Filtration,Home Office,Open Floorplan,Other,Split Bedrooms,Cable TV,Breakfast Bar,Ceiling Fan(s),Kitchen Island
- Window features: Double Pane Windows,Low-Emissivity Windows,Vinyl
- Flooring: Tile
- Fireplace features: Gas Log
- Fireplace: Yes
Heating & Cooling
- Heating features: Central,Gas
- Cooling features: Central Air
Interior Area
- Total structure area: 3,022
- Total interior livable area: 3,022 sqft
Property
Details
- Parcel number: 278100050060
Features
- Levels: One
- Stories: 1
- Pool features: None
- Patio & porch: Covered,Open,Patio
- Fencing: None
Lot
- Lot size: 0.83 Acres
- Features: Interior Lot
Parking
- Total spaces: 2
- Parking features: Attached,Concrete,Garage,Garage Door Opener,Rear/Side/Off Street
- Has garage: Yes
- Attached garage spaces: 2
- Covered spaces: 2