


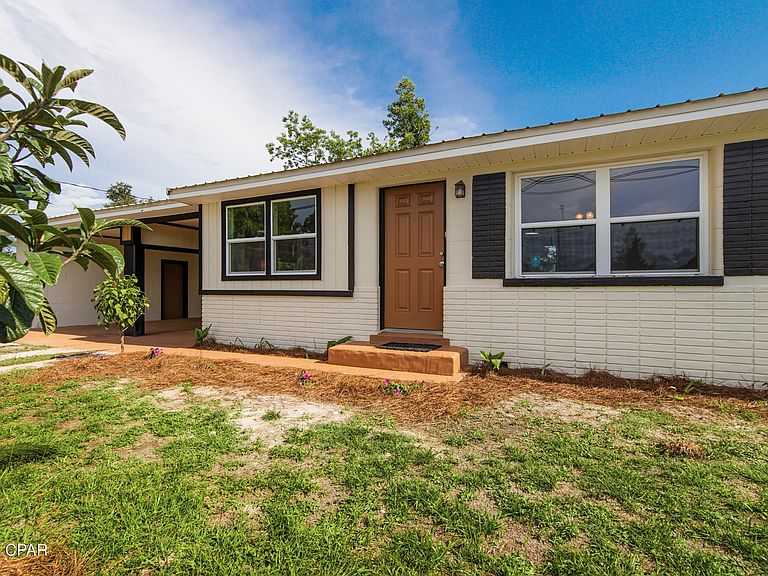


5220 Cherry St, Panama City, FL, 32404
About This Home
Opportunities like this are exceptionally rare -- a beautifully remodeled property with MIXED USE zoning that allows you to legally LIVE and WORK in the same space. Whether you're an entrepreneur, small business owner, creative professional, investor, or simply someone who wants flexibility for the future, this property delivers a lifestyle and business opportunity that's hard to duplicate. Perfectly positioned near Tyndall Air Force Base and just off busy Tyndall Parkway, the location offers both convenience and visibility with strong traffic counts for potential business exposure. Unlike standard commercial zoning, the Mixed-Use designation in this area allows residential occupancy -- giving you the freedom to operate a business without sacrificing the comfort of home. Inside, the remodel is nothing short of brilliant. Every inch of the space has been thoughtfully reimagined for maximum functionality, flow, and style. The main area of this home features a living room, dining area, remodeled kitchen with quartz countertops and new stainless appliance package and 2 bedrooms and 2 full baths, including a stunning newly created primary suite complete with an ensuite bath and walk-in closet. On the opposite side of the home, on the other side of the living room, there is a separate flex space with an oversized closet and an exterior door that walks out into the carport, which creates endless possibilities. Use it as a private third bedroom, client office, salon studio, creative workspace, consultation room, boutique, or home-based business -- all without clients or customers ever needing to enter your main living space. It's the ideal setup for maintaining both professionalism and privacy. Outside, the oversized corner lot adds even more value and versatility. The fully fenced yard with front and side gates provides security and functionality, while the drive-through carport and generous parking areas make access easy for personal vehicles, trailers, work trucks, or business clients. There's plenty of room here to truly make the property work for your lifestyle. Additional features include: huge corner lot with excellent accessibility; fully fenced with solar light post caps and multiple gated access points; large slab for the addition of a future shed; drive-through carport; working irrigation pump; flexible floor plan with residential and business potential; excellent visibility and convenience near shopping, dining, and Tyndall AFB; rare zoning flexibility in a rapidly growing area! This is more than just a remodeled home -- it's a smart lifestyle investment that gives you options, flexibility, visibility, and freedom all in one property.
Getting Around
 Somewhat Walkable
 Minimal Transit
 Somewhat Bikeable
Schools
Construction
Condition
- Year built: 1959
Materials
- Roof: Metal
- Construction materials: Block
Type & Style
- Home type: SingleFamily
- Architectural style: Ranch
- Property subType: Single Family Residence
Interior
Appliances
- Appliances included: Electric Cooktop,Electric Oven,Electric Range,Electric Water Heater
Bedroom
- Level: First
- Dimensions: 9 x 21
Bedroom
- Level: First
- Dimensions: 10 x 11
Bedrooms & Bathrooms
- Bedrooms: 3
- Bathrooms: 2
- Full bathrooms: 2
Dining Room
- Level: First
- Dimensions: 10 x 10
Features
- Main Level Primary,Shower Only,Walk-In Closet(s)
Heating & Cooling
- Heating features: Central,Electric
- Cooling features: Central Air,Ceiling Fan(s)
Interior Area
- Total structure area: 1,400
- Total interior livable area: 1,400 sqft
Kitchen
- Level: First
- Dimensions: 10 x 10
Living Room
- Level: First
- Dimensions: 16 x 16
Master Bathroom
- Level: First
- Dimensions: 8 x 8
Master Bedroom
- Level: First
- Dimensions: 13 x 13
Property
Details
- Parcel number: 24966000000
Features
- Levels: One
- Stories: 1
- Pool features: Other,See Remarks
- Patio & porch: Patio
- Exterior features: Patio
- Fencing: Full,Fenced
Lot
- Lot size: 0.42 Acres
- Features: Paved
- Lot size dimensions: 130 x 140
Parking
- Total spaces: 2
- Parking features: Drive Through
- Covered spaces: 2
Climate Risk is Financial Risk
Every home has a financial story beyond the listing price. Below, you’ll see the climate risks that could affect this property — and in Bills & Affordability, how those risks may influence repairs, insurance, utilities, and long-term value.
Biggest Threats for This Home
- Hurricane

- Lightning

- Tornado

- Coastal Flooding

- Cold Wave

- Heat Wave

- Strong Wind

- Tsunami

How This Home’s Risks Compare
FEMA Declared Disasters in Bay County and Florida
Understanding the Costs
Financial advisors generally recommend spending no more than 30% of your gross household income on housing costs. In practice, many households stretch to 35% or beyond — especially in high-cost markets.
Estimated Costs Today
| Monthly | Annual | |
|---|---|---|
| Mortgage | $1,415 | $16,980 |
| Home Insurance * | $285 | $3,420 |
| Property Taxes | $380 | $4,560 |
| Electricity | $197 | $2,366 |
| Total | $2,277 | $27,324 |
Income You'd Need if You Spent...
Florida FAIR Plan Programs


How Costs Could Change Over Time
Climate risk is quickly impacting all of the major home ownership costs. Adjust the growth rates and percentage of income spent on housing below to see how your housing costs could change over the next 10 years — and what income you'd need to keep up.
Comparing Against the Market
Price Per Sq Ft
vs Other Active Listings
Avg $/sqft
vs Homes Sold Last Month
Median $/sqft
Current Market Trends
Median Price Per Square Foot
The median price per square foot of homes sold in this area each month. Compare this to this listing's price per square foot to gauge whether the home is priced in line with recent sales.
Historicals for This Listing
Zestimate History ($/sqft)
Price History
| Date | Event | Price |
|---|---|---|
| 2026-08-13 | Price change | $278,000 |
| 2026-07-31 | Price change | $280,000 |
| 2026-07-08 | Price change | $282,500 |
| 2026-05-22 | Listed for sale | $285,000 |
| 2025-10-03 | Sold | $140,000 |
| 2025-09-10 | Pending sale | $159,900 |
| 2025-08-26 | Price change | $159,900 |
| 2025-06-09 | Listed for sale | $169,900 |
| 2024-11-06 | Listing removed | $189,900 |
| 2024-10-07 | Contingent | $189,900 |
| 2024-07-31 | Price change | $189,900 |
| 2024-04-17 | Listed for sale | $199,900 |
| 2024-02-29 | Listing removed | -- |
| 2023-09-22 | Listing removed | $214,900 |
| 2023-09-21 | Listed for sale | $214,900 |
| 2023-07-09 | Listing removed | -- |
| 2023-06-27 | Listed for sale | $189,900 |
| 2004-04-12 | Sold | $88,400 |
 View on Zillow