


12253 Glenmore Drive, Coral Springs, FL, 33071
About This Home
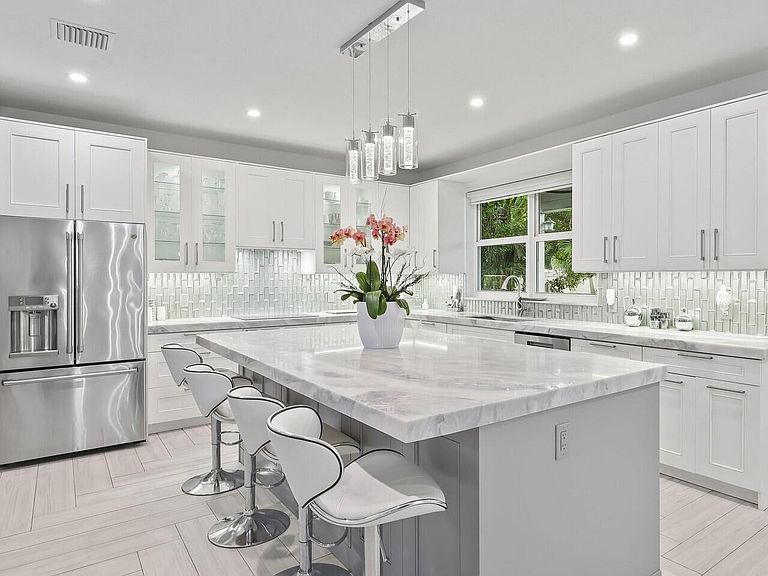
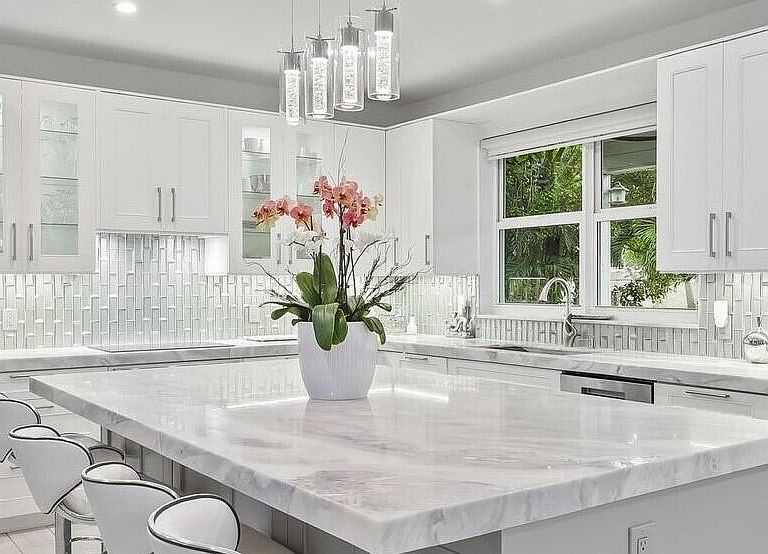
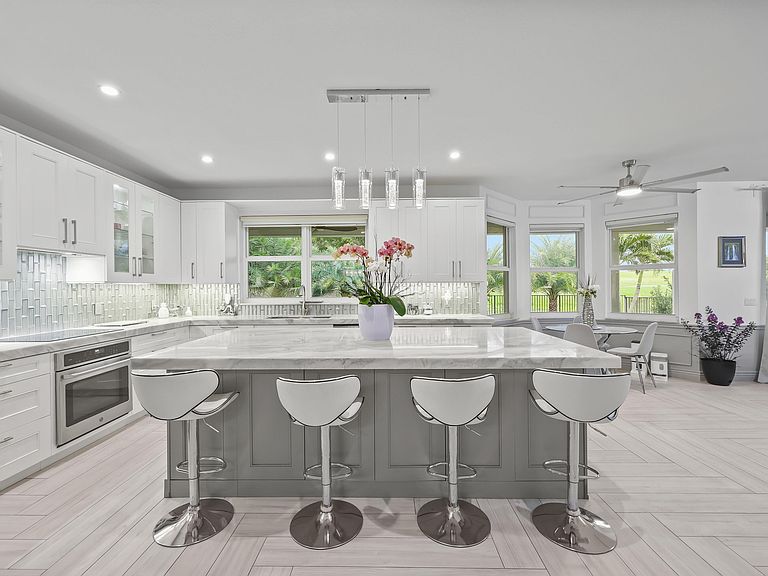
* Golf Course & Water Views * New Roof 2025 * Full Impact protection Windows & Doors * Designer Kitchen * Marble Spa Bathroom * Oversized Cul-de-Sac Lot $275,000 Designer Renovation! Luxury home situated on one of the largest lots, offering breathtaking private balcony golf course and water views with no rear neighbors privacy trees. Turn key remodeled from top to bottom between 2018-2026 featuring hurricane-impact windows, doors, and garage door and true open-concept floor plan designed for modern living and entertaining. The showpiece kitchen features GE Café appliances, quartzite countertops, and an enormous illuminated quartzite island overlooking the living room, dining area, breakfast nook, and family room. A structural wall was removed to create a truly open living space. The luxurious primary suite offers a spa-like marble retreat with a jetted soaking tub, dual shower towers, and designer finishes throughout. Additional features include: 5 bedrooms upstairs. Two laundry areas (upstairs and downstairs) AI all-in-one washer/dryer upstairs plus separate full-size laundry downstairs Herringbone flooring Added insulation for energy efficiency Mature shade trees helping keep electric costs low Extra-long driveway with parking for up to 8 vehicles Partially wooded lot with exceptional privacy Private playground and park-like backyard Enjoy nature, water views, and Eagle Trace Golf Course scenery with no golf membership required. A rare opportunity to own a fully upgraded luxury home in one of Coral Springs' most sought-after communities. Call to schedule a private showing today!
Getting Around
 Car-Dependent
 Minimal Transit
 Somewhat Bikeable
Schools
Construction
Condition
- Property condition: Resale,Updated/Remodeled
- Year built: 1994
Materials
- Foundation: Concrete Perimeter
- Roof: Tile
- Construction materials: Block
Type & Style
- Home type: SingleFamily
- Property subType: Single Family Residence
Interior
Appliances
- Appliances included: Cooktop,Dryer,Dishwasher,ENERGY STAR Qualified Dishwasher,ENERGY STAR Qualified Dryer,ENERGY STAR Qualified Freezer,ENERGY STAR Qualified Refrigerator,ENERGY STAR Qualified Washer,Electric Cooktop,Electric Range,Disposal,Ice Maker,Microwave,Oven,Water Purifier Owned,Range,Refrigerator,Tankless Water Heater,Vented Exhaust Fan,Water Heater,Water Purifier
- Laundry features: Inside,In Bathroom,Main Level,Lower Level,Laundry Room,Laundry Tub,Multiple Locations,Sink,Upper Level
Bedroom2
- Level: Second
Bedroom3
- Level: Second
Bedroom4
- Level: Second
Bedrooms & Bathrooms
- Bedrooms: 5
- Bathrooms: 3
- Full bathrooms: 3
- Main level bathrooms: 1
Features
- Breakfast Bar,Bidet,Built-in Features,Breakfast Area,Bathtub,Closet Cabinetry,Dining Area,Separate/Formal Dining Room,Dual Sinks,Entrance Foyer,Eat-in Kitchen,Garden Tub/Roman Tub,Jetted Tub,Kitchen Island,Kitchen/Dining Combo,Living/Dining Room,Custom Mirrors,Pantry,Storage,Soaking Tub,Separate Shower
- Door features: French Doors
- Window features: Bay Window(s),ENERGY STAR Qualified Windows,Rods,Storm Window(s)
- Flooring: Laminate,Marble,Slate,Tile
Heating & Cooling
- Heating features: Central
- Cooling features: Central Air,Ceiling Fan(s),Electric
Interior Area
- Total structure area: 3,839
- Total interior livable area: 3,039 sqft
Kitchen
- Level: First
Master Bedroom
- Level: Second
Property
Accessibility
- Accessibility features: None
Details
- Parcel number: 484130060560
- Zoning: RS-6
- Special condition: Standard,Listed As-Is
Features
- Levels: Two
- Stories: 2
- Pool features: Association,Heated
- Patio & porch: Covered,Deck,Open,Patio,Porch,Balcony
- Exterior features: Balcony,Outdoor Living Area,Room For Pool
- Fencing: Back Yard,Fenced
- Has view: Yes
- View description: Clubhouse,Golf Course,Garden,Lake,Water
- Has water view: Yes
- Water view: Lake,Water
- Waterfront features: Canal Access,Canal Front,None
- Frontage type: Waterfront
- Frontage length: 77.00,77.00
Lot
- Lot size: 0.25 Acres
- Features: Corner Lot,Cul-De-Sac,Fruit Trees,Landscaped,On Golf Course,Oversized Lot,1/4 to 1/2 Acre Lot,Many Trees,Sprinklers Automatic
- Lot size dimensions: 128 x 105
Parking
- Total spaces: 10
- Parking features: Attached,Driveway,Garage,Golf Cart Garage,Garage Door Opener
- Has garage: Yes
- Attached garage spaces: 2
- Covered spaces: 2
- Has uncovered spaces: Yes
Climate Risk is Financial Risk
Every home has a financial story beyond the listing price. Below, you’ll see the climate risks that could affect this property — and in Bills & Affordability, how those risks may influence repairs, insurance, utilities, and long-term value.
Biggest Threats for This Home
- Hurricane

- Inland Flooding

- Lightning

- Heat Wave

- Wildfire

- Tsunami

How This Home’s Risks Compare
FEMA Declared Disasters in Broward County and Florida
Understanding the Costs
Financial advisors generally recommend spending no more than 30% of your gross household income on housing costs. In practice, many households stretch to 35% or beyond — especially in high-cost markets.
Estimated Costs Today
| Monthly | Annual | |
|---|---|---|
| Mortgage | $4,854 | $58,248 |
| Home Insurance * | $827 | $9,924 |
| Property Taxes | $768 | $9,216 |
| Electricity | $305 | $3,670 |
| Total | $6,754 | $81,048 |
Income You'd Need if You Spent...
Florida FAIR Plan Programs


How Costs Could Change Over Time
Climate risk is quickly impacting all of the major home ownership costs. Adjust the growth rates and percentage of income spent on housing below to see how your housing costs could change over the next 10 years — and what income you'd need to keep up.
Comparing Against the Market
Price Per Sq Ft
vs Other Active Listings
Avg $/sqft
vs Homes Sold Last Month
Median $/sqft
Current Market Trends
Median Price Per Square Foot
The median price per square foot of homes sold in this area each month. Compare this to this listing's price per square foot to gauge whether the home is priced in line with recent sales.
Historicals for This Listing
Zestimate History ($/sqft)
Price History
| Date | Event | Price |
|---|---|---|
| 2026-08-16 | Price change | $965,000 |
| 2026-07-28 | Price change | $960,000 |
| 2026-07-16 | Price change | $950,000 |
| 2026-06-18 | Price change | $975,000 |
| 2026-06-09 | Pending sale | $999,000 |
| 2026-04-23 | Price change | $999,000 |
| 2026-01-04 | Listed for sale | $990,000 |
| 2018-03-15 | Sold | $420,000 |
| 2018-01-06 | Pending sale | $429,900 |
| 2017-10-18 | Price change | $429,900 |
| 2017-10-13 | Price change | $430,000 |
| 2017-09-27 | Listed for sale | $455,000 |
| 1994-09-26 | Sold | $264,900 |
 View on Zillow