


144 Scoville, Irvine, CA, 92618
About This Home
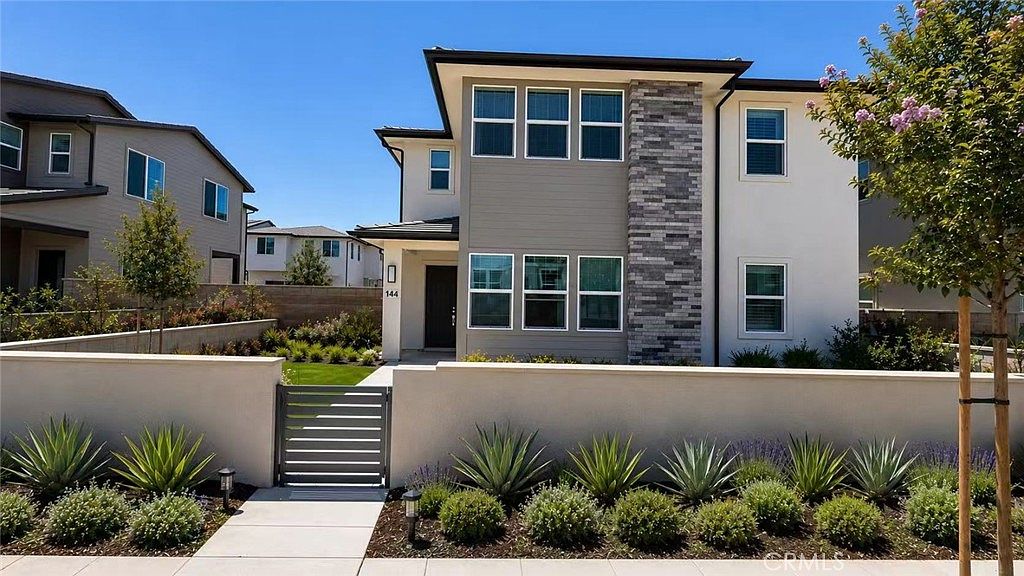
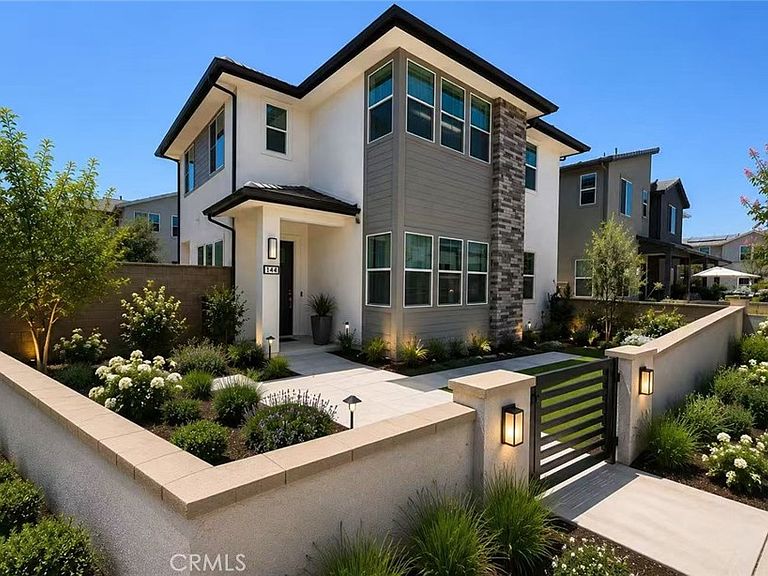
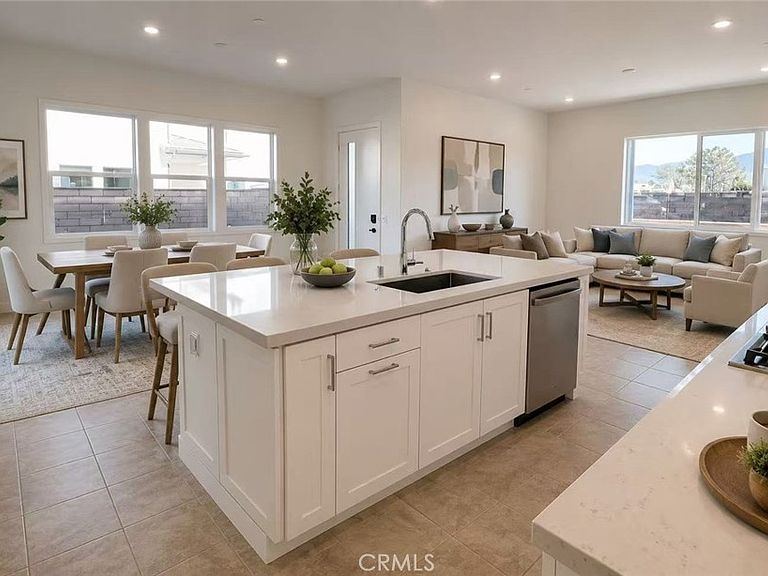
Welcome to Luna Park at Irvine Great Park, where modern living meets exceptional convenience. Situated on a desirable corner lot, this highly sought-after floor plan offers abundant natural light, enhanced privacy, and a functional layout designed for today’s lifestyle. The home features 5 bedrooms and 4 bathrooms, including a first-floor bedroom and full bath. A standout feature is the private Next-Gen Suite, complete with its own entrance, bedroom, bathroom, loft, and dedicated laundry area, providing outstanding flexibility for multigenerational living, guests, a home office, or other lifestyle needs. Residents enjoy access to resort-style community amenities, including pools, parks, sports facilities, playgrounds, and scenic walking trails. Conveniently located just minutes from Irvine Spectrum Center, Costco, premier shopping and dining destinations, and major freeways. Combining a rare floor plan, versatile living spaces, and a prime Great Park location, this exceptional home presents a unique opportunity in one of Irvine’s most desirable communities.
Getting Around
 Car-Dependent
 Minimal Transit
 Somewhat Bikeable
Schools
Construction
Condition
- Property condition: Turnkey
- Year built: 2025
Materials
- Foundation: Slab
- Roof: Tile
- Construction materials: Frame,Stucco,Synthetic Stucco
Type & Style
- Home type: Condo
- Property subType: Condominium
Interior
Appliances
- Appliances included: Dishwasher,Electric Range,Gas Cooktop,Disposal,Gas Range,Microwave,Refrigerator,Range Hood,Dryer
- Laundry features: Inside,Laundry Room
Bathroom
- Features: Full Bath on Main Level,Quartz Counters,Separate Shower,Tub Shower
Bedroom
- Features: Bedroom on Main Level
Bedrooms & Bathrooms
- Bedrooms: 5
- Bathrooms: 4
- Full bathrooms: 4
- Main level bathrooms: 1
- Main level bedrooms: 1
Features
- Balcony,Eat-in Kitchen,Multiple Staircases,Open Floorplan,Pantry,Bedroom on Main Level,Loft,Primary Suite,Walk-In Closet(s)
- Door features: Panel Doors,Sliding Doors
- Window features: Double Pane Windows,Screens
- Flooring: Carpet,Tile
- Fireplace features: None
- Common walls with other units/homes: No Common Walls
Heating & Cooling
- Heating features: Central
- Cooling features: Central Air
Interior Area
- Total interior livable area: 2,546 sqft
Kitchen
- Features: Kitchen Island,Kitchen/Family Room Combo,Quartz Counters
Master Bedroom
- Features: Primary Suite
Other
- Features: Walk-In Closet(s)
Property
Accessibility
- Accessibility features: Accessible Doors
Details
- Parcel number: 93011048
- Special condition: Standard
Features
- Levels: Two
- Stories: 2
- Entry location: 1
- Pool features: Community,Association
- Patio & porch: Front Porch
- Exterior features: Lighting,Rain Gutters
- Has spa: Yes
- Spa features: Association,Community
- Fencing: Brick
Lot
- Lot size: 4,500 sqft
- Features: Front Yard,Yard
Parking
- Total spaces: 2
- Parking features: Door-Multi,Garage,Garage Door Opener
- Has garage: Yes
- Attached garage spaces: 2
- Covered spaces: 2