

3870 NE 31st Avenue, Lighthouse Pt, FL, 33064
About This Home
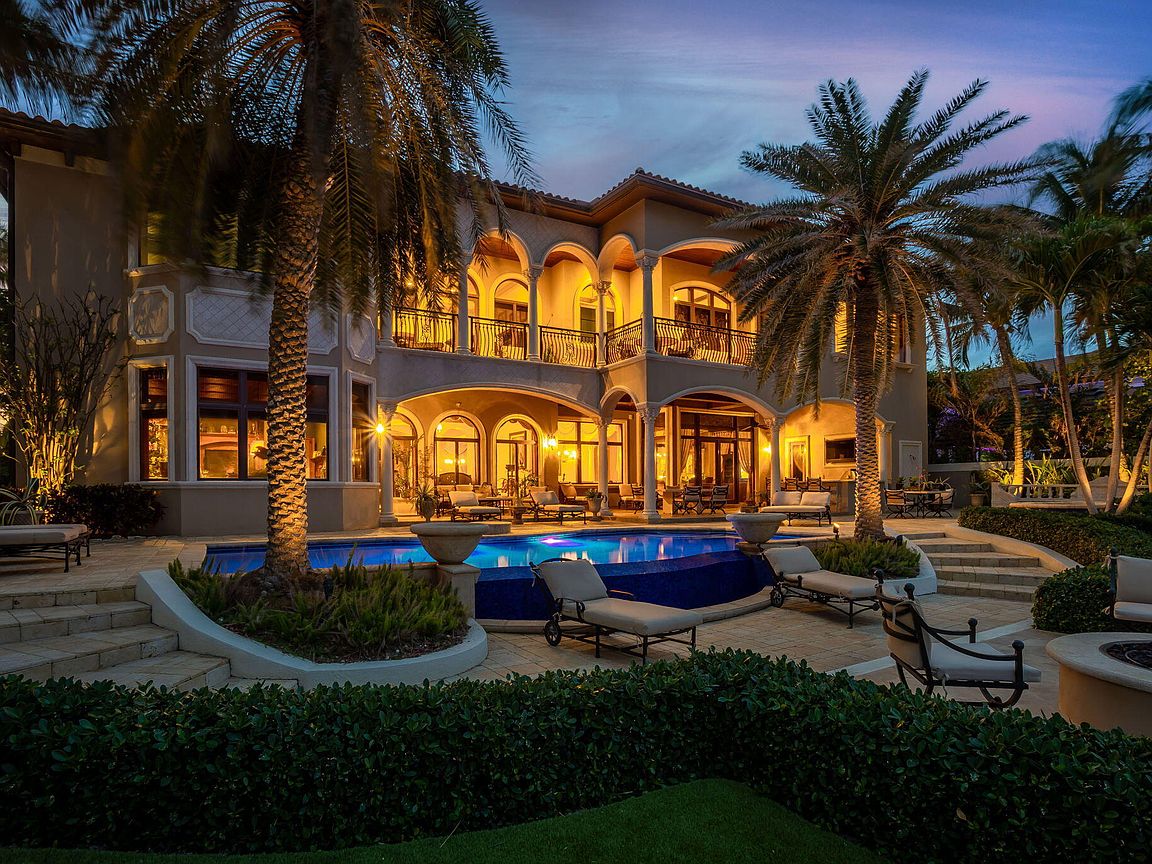
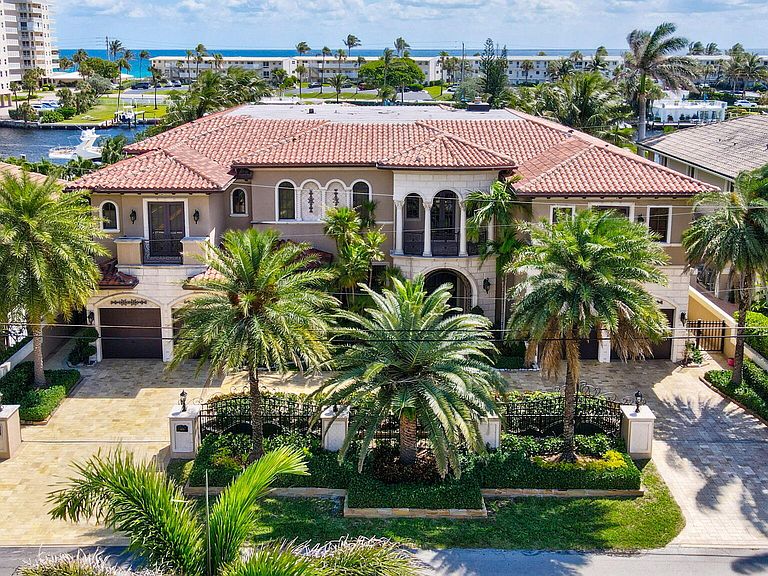
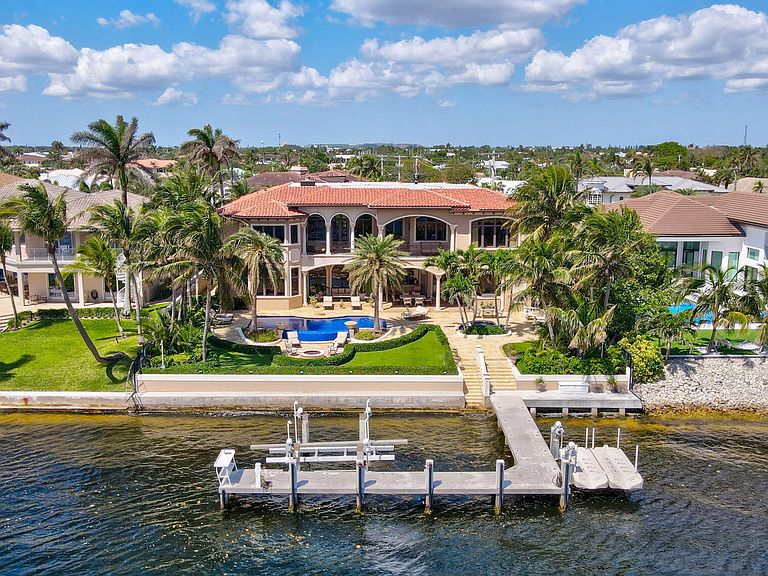
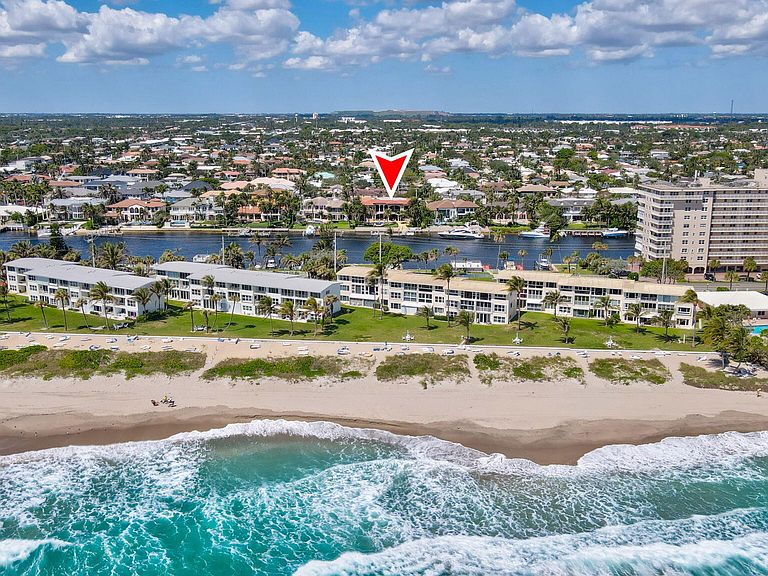
:Simply spectacular waterfront estate directly on the Intracoastal in the ''NO WAKE'' zone located only 1 mile north of Hillsboro Inlet and is a boaters dream. This home is built on pilings and has a reinforced concrete dock that extends out 45' and is 50' long with a 16K boat lift and 5K dual jet ski lift with floaters both located inside of the dock to still allow docking for your yacht. The Seawall has been raised and reinforced to meet current code with a retaining wall to maximize the use of the yard. Meticulously maintained 6 Bedroom 10 Bathroom home consisting of just under 10K SF has everything you could want. Features include a Family Room; Formal Living Room; Club/Game Room with bar; a Home Theater with seating for 8; large multipurpose loft currently being used as an off Luxurious Master Suite with separate sitting room and his/her bathrooms with a gorgeous Swarovski Crystal chandler and walk-in closets with Swarovski Crystal lighting in hers; second Master Suite; Gourmet Kitchen with Broward Custom Kitchen all solid wood cabinets and soft close drawers with granite countertops, Thermador gas range with a pot filler, dual Sub Zero Fridge, dual Bosch wall ovens, warming drawer, and built-in Dacor Espresso machine; Butlers Pantry; Breakfast Area; Formal Dining Room; Wine Room and bar with dual wine fridge; Venetian Plaster throughout home; tray and sculptured ceiling throughout; two separate Staircases; private Elevator; 1,400+ SF of Patio and Balconies; Summer Kitchen; Whole House Generator; lavish infinity Pool with separate in-ground Spa that both were completely resurfaced with glass tile and 2 new pool pumps; outdoor shower; concrete wall on both sides of property and a private gated front entrance. Brand new turf surrounded by lush tropical landscaping and landscape lighting. 4 car Garage with 2 BendPack single arm car lifts custom painted black that allow for 6 garage kept cars. Garage with lifts is air conditioned and has a walk-in safe/gun vault. Every bedroom has a built out walk-in closet and en-suite bathroom. 1 bedroom downstairs with an Au Pair bedroom upstairs next to the 2nd staircase is currently being used as a gym. Laundry room both downstairs and upstairs. Fully integrated house with on-Q home and a security system with cameras. Travertine paver driveway and back patio with a staircase going down to a private beach at low tide. 4 zone A/C with units replaced in 2021, 2020, 2020, and 2015. Impact glass doors and windows offering full hurricane protection. Beautiful custom drapery and window treatments offering full privacy and complete blackout when wanted with electronic controls in the Master Suite. Furniture is offered negotiable and available for sale. There is a link for the Matterport Virtual Tour and Floor Plan attached as the 2nd photo.
Getting Around
 Car-Dependent
 Very Limited Transit
 Somewhat Bikeable
Schools
Construction
Condition
- Property condition: Resale
- Year built: 2006
Materials
- Foundation: Pillar/Post/Pier
- Roof: Other,Spanish Tile
- Construction materials: Block,Concrete
Type & Style
- Home type: SingleFamily
- Architectural style: Mediterranean,Spanish/Mediterranean
- Property subType: Single Family Residence
Interior
Appliances
- Appliances included: Dryer,Dishwasher,Free-Standing Freezer,Disposal,Gas Range,Gas Water Heater,Ice Maker,Microwave,Refrigerator,Water Heater,Washer
- Laundry features: Inside,Laundry Tub
Bedroom2
- Level: Main
- Area: 210
- Dimensions: 15 X 14
Bedroom3
- Level: Upper
- Area: 225
- Dimensions: 15 X 15
Bedroom4
- Level: Upper
- Area: 210
- Dimensions: 15 X 14
Bedroom5
- Level: Upper
- Area: 180
- Dimensions: 15 X 12
Bedrooms & Bathrooms
- Bedrooms: 6
- Bathrooms: 10
- Full bathrooms: 8
- 1/2 bathrooms: 2
- Main level bathrooms: 3
- Main level bedrooms: 1
Den
- Level: Main
- Area: 609
- Dimensions: 29 X 21
Dining Room
- Level: Main
- Area: 273
- Dimensions: 21 X 13
Dining Room
- Level: Main
- Area: 143
- Dimensions: 13 X 11
Features
- Wet Bar,Bidet,Built-in Features,Breakfast Area,Closet Cabinetry,Central Vacuum,Dining Area,Separate/Formal Dining Room,Entrance Foyer,Eat-in Kitchen,Elevator,Family/Dining Room,Jetted Tub,Kitchen Island,Multiple Primary Suites,Multiple En Suite Bathrooms,Pantry,Sitting Area in Primary,Split Bedrooms,Storage,Separate Shower
- Door features: French Doors
- Window features: Blinds,Drapes,Storm Window(s)
- Flooring: Carpet,Marble,Wood
- Fireplace features: Decorative
- Fireplace: Yes
Heating & Cooling
- Heating features: Central,Electric,Zoned
- Cooling features: Central Air,Electric,Zoned
Interior Area
- Total structure area: 12,511
- Total interior livable area: 9,830 sqft
Kitchen
- Level: Main
- Area: 288
- Dimensions: 18 X 16
Living Room
- Level: Main
- Area: 441
- Dimensions: 21 X 21
Master Bedroom
- Level: Upper
- Area: 456
- Dimensions: 24 X 19
Master Bedroom
- Level: Upper
- Area: 357
- Dimensions: 21 X 17
Property
Details
- Parcel number: 484317020480
- Zoning: RS-3
Features
- Levels: Two
- Stories: 2
- Entry location: Entry Level Living Area Y
- Private pool: Yes
- Pool features: In Ground,Salt Water
- Patio & porch: Covered,Deck,Open,Patio,Porch,Balcony
- Exterior features: Built-in Barbecue,Balcony,Barbecue,Lighting,Outdoor Kitchen,Outdoor Living Area
- Has spa: Yes
- Fencing: Fenced
- Has view: Yes
- View description: Intercoastal
- Has water view: Yes
- Water view: Intercoastal
- On waterfront: Yes
- Waterfront features: Intracoastal Access,No Fixed Bridges,Ocean Access,Seawall
Lot
- Lot size: 0.44 Acres
- Features: 1/4 to 1/2 Acre Lot
- Lot size dimensions: 100' x 190'
Parking
- Total spaces: 10
- Parking features: Attached,Garage,Garage Door Opener
- Has garage: Yes
- Attached garage spaces: 6
- Covered spaces: 6
Climate Risk is Financial Risk
Every home has a financial story beyond the listing price. Below, you’ll see the climate risks that could affect this property — and in Bills & Affordability, how those risks may influence repairs, insurance, utilities, and long-term value.
Biggest Threats for This Home
- Coastal Flooding

- Hurricane

- Heat Wave

- Inland Flooding

- Lightning

- Tsunami

How This Home’s Risks Compare
FEMA Declared Disasters in Broward County and Florida
Understanding the Costs
Financial advisors generally recommend spending no more than 30% of your gross household income on housing costs. In practice, many households stretch to 35% or beyond — especially in high-cost markets.
Estimated Costs Today
| Monthly | Annual | |
|---|---|---|
| Mortgage | $70,285 | $843,420 |
| Home Insurance * | $37,828 | $453,936 |
| Property Taxes | $21,386 | $256,632 |
| Electricity | $989 | $11,871 |
| Total | $130,488 | $1,565,856 |
Income You'd Need if You Spent...
Florida FAIR Plan Programs



How Costs Could Change Over Time
Climate risk is quickly impacting all of the major home ownership costs. Adjust the growth rates and percentage of income spent on housing below to see how your housing costs could change over the next 10 years — and what income you'd need to keep up.
Comparing Against the Market
Price Per Sq Ft
vs Other Active Listings
Avg $/sqft
vs Homes Sold Last Month
Median $/sqft
Current Market Trends
Median Price Per Square Foot
The median price per square foot of homes sold in this area each month. Compare this to this listing's price per square foot to gauge whether the home is priced in line with recent sales.
Historicals for This Listing
Zestimate History ($/sqft)
No zestimate history available
Price History
| Date | Event | Price |
|---|---|---|
| 2025-07-01 | Listed for sale | $14,900,000 |
| 2025-01-31 | Listing removed | $13,450,000 |
| 2024-09-22 | Listed for sale | $13,450,000 |
| 2024-09-06 | Listing removed | $13,450,000 |
| 2024-04-19 | Price change | $13,450,000 |
| 2024-03-19 | Listed for sale | $14,988,000 |
| 2007-03-27 | Sold | $5,400,000 |
| 2000-10-11 | Sold | $1,225,000 |
| 1998-01-28 | Sold | $963,500 |
 View on Zillow