


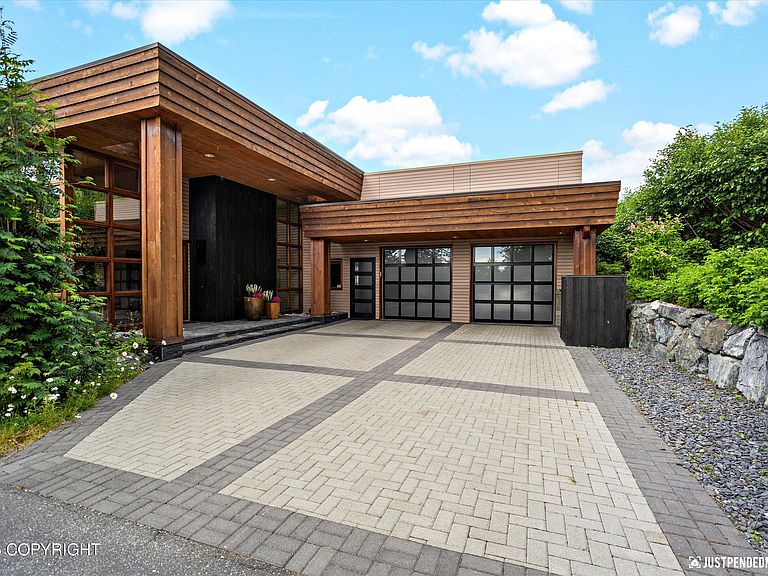

9601 Sidorof Ln, Anchorage, AK, 99507
About This Home
WHERE ALASKA'S WILDERNESS MEETS REFINED LIVING! Privately nestled on approximately 2.25 acres bordering Chugach State Park, this extraordinary custom Hillside estate captures panoramic views of the Chugach Mountains, Cook Inlet, city lights, Denali, and the Northern Lights. Exceptional craftsmanship, luxury amenities, and unmatched tranquility. See Supplemental Remarks for full estate details.This custom Arts & Crafts residence combines timeless architecture, remarkable craftsmanship, and an unforgettable natural backdrop where wildlife, alpine serenity, and vibrant Northern Lights displays become part of daily life. Originally designed by esteemed architect Gordon Thompson and constructed with steel beam framing and exceptional custom detailing, the home was extensively updated in 2020 by Willowridge Construction. A dramatic atrium foyer welcomes you with soaring natural light and a stunning indoor garden centerpiece, setting the tone for the warmth and sophistication found throughout the home. Walls of windows frame breathtaking vistas from nearly every room, including views of Denali and Sleeping Lady on clear days. The open-concept gourmet kitchen is designed for both everyday living and entertaining, featuring top-of-the-line appliances, granite countertops, elegant maple flooring, custom cherry cabinetry, and a spacious scullery pantry with abundant storage and a secondary refrigerator/freezer. The adjoining family room with wall speakers and a gas fireplace opens seamlessly to an expansive wraparound Trex deck, creating exceptional indoor-outdoor living and offering sweeping views of the entire Anchorage Bowl and the woods/pond/water feature. The upper-level primary suite is a luxurious private retreat featuring dual spa-inspired bathrooms connected by an elegant glass rain shower, along with Toto bidet toilets and refined finishes throughout. The glassed living room showcases stunning views of Wolverine Peak and Near Point Mountain, creating an unforgettable backdrop for everyday living and entertaining. The lower level features two additional ensuite bedrooms, a spacious family room with gas fireplace, extensive storage areas, and an easy option for a fourth bedroom, with septic approval already in place for four bedrooms. Additional amenities include a dedicated fitness room, smart electrical system, oversized Generac natural gas generator, dual Lochinvar boilers, custom garage storage accessed by a library-style ladder, and thoughtfully integrated storage throughout the home. The private grounds are equally impressive, thoughtfully designed as a secluded retreat with a waterfall and pond, custom rock walls and gardens by Green Acres, an electric-fenced garden, greenhouse, custom firepit, swing set, and multiple private trail access points into Chugach State Park via the Gasline Trail. A professionally illuminated flagpole and abundant outdoor gathering spaces complete the estate atmosphere. This is more than a home. It is a private legacy property offering unmatched tranquility, spectacular scenery, and refined Alaska living at its finest. Under the Northern Lights, Above the City, Beyond Ordinary! An extraordinary offering rarely found in Alaska. Visit the website under Virtual Tours for more information.
Getting Around
 Car-Dependent
 No Nearby Transit
 Somewhat Bikeable
Schools
Construction
Condition
- Year built: 1998
Materials
- Foundation: Block
- Roof: Membrane
- Construction materials: Concrete,Metal Siding,Frame,Wood Siding
Type & Style
- Home type: SingleFamily
- Property subType: Single Family Residence
Interior
Appliances
- Laundry features: Washer &/Or Dryer Hookup
Basement
- Has basement: Yes
- Basement: Finished
Bedrooms & Bathrooms
- Bedrooms: 3
- Bathrooms: 4
- Full bathrooms: 3
- 1/2 bathrooms: 1
Features
- Basement,Central Vacuum,Den &/Or Office,Family Room,Wet Bar,Storage
- Window features: Window Coverings
- Flooring: Carpet,Hardwood
- Fireplace: Yes
- Common walls with other units/homes: No Common Walls
Heating
- Heating features: Fireplace(s),Natural Gas,Radiant
Interior Area
- Total structure area: 5,405
- Total interior livable area: 5,405 sqft
Property
Details
- Parcel number: 0150915200001
- Zoning: R9
- Zoning description: Rural Residential
Features
- Levels: Two
- Stories: 2
- Patio & porch: Deck/Patio
- Exterior features: Private Yard
- Has spa: Yes
- Spa features: Bath
- Has view: Yes
- View description: City Lights,Inlet,Mountain(s),Unobstructed
- Has water view: Yes
- Water view: Inlet
- Waterfront features: None,No Access
- Topography of land: Sloping
Lot
- Lot size: 2.24 Acres
- Features: Covenant/Restriction,Fire Service Area,Landscaped,Parkside,Road Service Area,Trailside,Views
Parking
- Total spaces: 2
- Parking features: Garage Door Opener,Paved,Attached,Heated Garage,No Carport
- Has garage: Yes
- Attached garage spaces: 2
- Covered spaces: 2
- Has uncovered spaces: Yes
Climate Risk is Financial Risk
Every home has a financial story beyond the listing price. Below, you’ll see the climate risks that could affect this property — and in Bills & Affordability, how those risks may influence repairs, insurance, utilities, and long-term value.
Biggest Threats for This Home
- Winter Weather

- Avalanche

- Earthquake

- Landslide

- Wildfire

How This Home’s Risks Compare
FEMA Declared Disasters in Anchorage Municipality and Alaska
Understanding the Costs
Financial advisors generally recommend spending no more than 30% of your gross household income on housing costs. In practice, many households stretch to 35% or beyond — especially in high-cost markets.
Estimated Costs Today
| Monthly | Annual | |
|---|---|---|
| Mortgage | $13,627 | $163,524 |
| Home Insurance | $811 | $9,732 |
| Property Taxes | $3,439 | $41,268 |
| Electricity | $900 | $10,811 |
| Total | $18,777 | $225,324 |
Income You'd Need if You Spent...
How Costs Could Change Over Time
Climate risk is quickly impacting all of the major home ownership costs. Adjust the growth rates and percentage of income spent on housing below to see how your housing costs could change over the next 10 years — and what income you'd need to keep up.
Comparing Against the Market
Price Per Sq Ft
vs Other Active Listings
Avg $/sqft
vs Homes Sold Last Month
Median $/sqft
Current Market Trends
Median Price Per Square Foot
The median price per square foot of homes sold in this area each month. Compare this to this listing's price per square foot to gauge whether the home is priced in line with recent sales.
Historicals for This Listing
Zestimate History ($/sqft)
Price History
| Date | Event | Price |
|---|---|---|
| 2026-07-08 | Price change | $2,695,000 |
| 2026-05-22 | Listed for sale | $2,995,000 |
| 2012-10-26 | Sold | -- |
| 2012-06-21 | Listed for sale | $1,200,000 |
| 2012-04-16 | Sold | -- |
| 2011-11-29 | Listing removed | $1,240,000 |
| 2011-08-13 | Price change | $1,240,000 |
| 2011-03-20 | Price change | $1,330,000 |
| 2010-08-08 | Listed for sale | $1,450,000 |
 View on Zillow