


1750 NE 49th Street, Fort Lauderdale, FL, 33334
About This Home
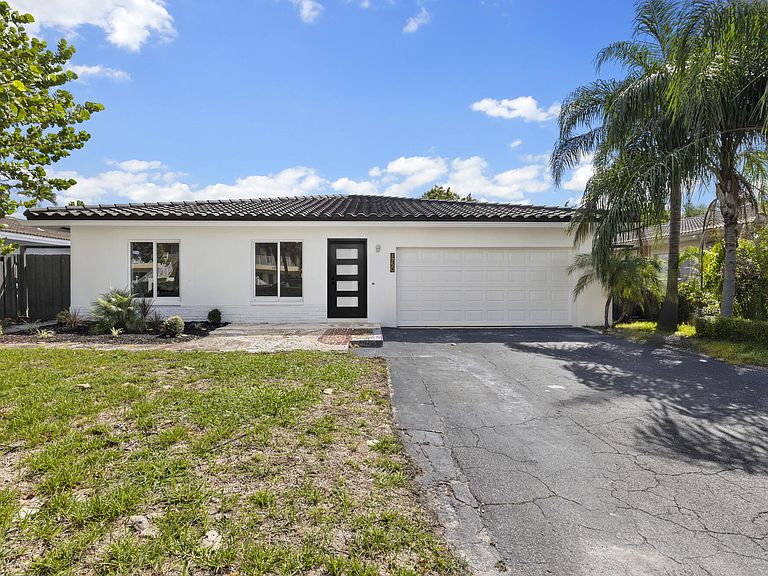
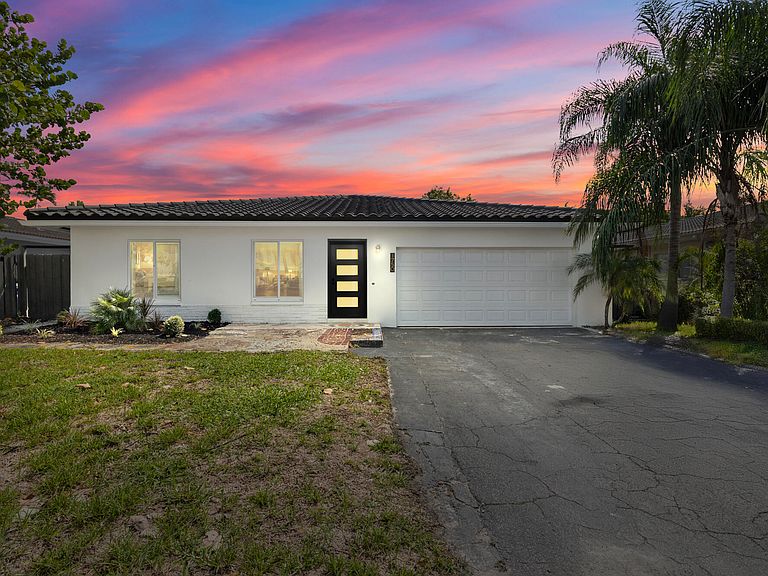
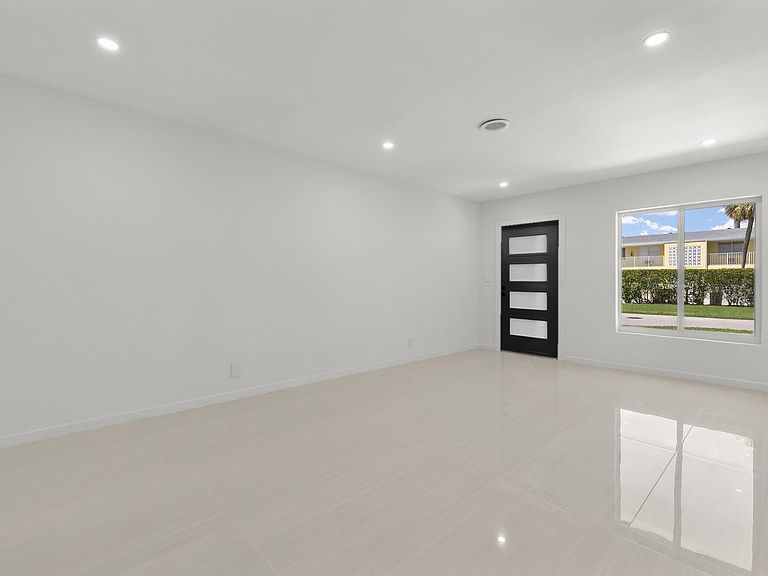
Welcome to 1750 NE 49th Street, a fully renovated, move-in ready pool home in Coral Ridge Isles that pulls together modern updates, a functional layout, and meaningful long-term potential. With nearly 1,900 square feet of living space, three full bathrooms, and a flexible interior, the property delivers immediate comfort along with future upside, making it a strong option for both end users and investors looking for a home that performs from day one. The renovation runs deeper than cosmetic. Polished finishes, large-format tile flooring throughout, and upgrades to the major systems including plumbing, electrical, HVAC, and impact-rated windows and doors give the home a foundation built for durability and efficiency. The result is a clean, contemporary design that feels refined without being fussy, focused on the kind of everyday livability that holds up over time. These are the improvements that don't always show up in photos but matter most when it comes to insurance premiums, utility bills, and resilience during storm season. Inside, the open-concept living and dining areas create a natural flow filled with light, producing a comfortable environment for both entertaining and everyday routines. The kitchen anchors the main living space, outfitted with polished granite countertops, stainless steel appliances, generous cabinetry, and a large island with bar seating that transitions easily from casual mornings to hosting friends in the evening. The layout keeps the cook engaged with the rest of the room rather than tucked away from it, supporting the kind of social, easy-flowing entertaining that South Florida buyers consistently look for. A third full bathroom was thoughtfully added during the renovation, expanding the home's flexibility for visitors, multi-generational living, or income-producing strategies. That single addition meaningfully changes how the floor plan can be used, opening the door to configurations that simply weren't possible before. The primary suite is positioned for privacy and quiet, featuring a walk-in closet and a spa-style bathroom with a frameless glass shower and dual vanity. Two additional bedrooms are well-proportioned and supported by updated full baths that carry the same cohesive design found throughout the rest of the home, keeping the interior visually consistent from room to room. One of the standout features is the bonus front room, a versatile space that adapts to whatever the household needs. Home office, fitness area, creative studio, or even a potential fourth bedroom, it adds real flexibility without requiring any further modification or build-out. For buyers who work from home, run a business, or simply want a dedicated space outside the main living areas, this room earns its keep. Out back, the property is set up for the kind of effortless South Florida living that drives demand in this market. A newly refinished pool sits surrounded by tropical landscaping and a spacious patio built for entertaining, relaxing, or accommodating short-term rental guests. The yard is fully fenced, providing both privacy and security, and the recent upgrades including the new roof, impact glass, and energy-efficient features contribute directly to lower operating costs and long-term peace of mind. The driveway is still slated for a future refresh, but the rest of the home is fully completed. No waiting on permits, no ongoing construction, no uncertainty about timelines. You move in and start living. Positioned in Coral Ridge Isles, the location offers convenient access to Fort Lauderdale's beaches, shopping, dining, and major roadways. It is not the most high-profile pocket of Fort Lauderdale, and that is precisely where the opportunity sits. The surrounding area has shown increasing demand and strong rental activity, putting this home in a position to benefit from both appreciation and income potential. Buyers looking to secure a long-term rental, test short-term revenue strategies, or simply invest in a stable and improving market will find the fundamentals here aligned. Coral Ridge Isles itself is an established residential neighborhood that has quietly become one of the better-value pockets east of I-95. Tree-lined streets, single-family homes on usable lots, and proximity to the coast give the area a steady, livable character. The beaches are minutes away, downtown Fort Lauderdale and Wilton Manors are an easy drive, and access to I-95 and Federal Highway makes commuting and weekend trips simple. For an investor, that combination of livability and accessibility is what supports rental performance over time. This home suits a wide range of buyers. A family looking for a turnkey single-story home with a pool and room to grow into the bonus space. A couple wanting modern finishes and a low-maintenance layout near the beach. An investor focused on a property that can produce income immediately without a punch list of deferred repairs. The flexibility of the floor plan, combined with the depth of the renovation, lets the home shift between use cases without compromise. Professionally renovated, thoughtfully designed, and strategically positioned, 1750 NE 49th Street offers more than surface appeal. It brings substance, flexibility, and long-term viability in a market where those qualities continue to define the properties that hold and grow their value. A well-located home with real upgrades, practical flow, and a strong connection between indoor and outdoor living, ready for its next owner to step in. Schedule your private tour and see it in person.
Getting Around
 Very Walkable
 Some Transit
 Very Bikeable
Schools
Construction
Condition
- Property condition: Resale
- Year built: 1969
Materials
- Roof: Barrel,Spanish Tile
- Construction materials: Block,Stucco
Type & Style
- Home type: SingleFamily
- Architectural style: Colonial
- Property subType: Single Family Residence
Interior
Appliances
- Appliances included: Dryer,Dishwasher,Electric Range,Electric Water Heater,Disposal,Microwave,Refrigerator,Water Heater,Washer
- Laundry features: In Garage,Laundry Tub
Bedrooms & Bathrooms
- Bedrooms: 3
- Bathrooms: 3
- Full bathrooms: 3
- Main level bathrooms: 3
- Main level bedrooms: 3
Features
- Breakfast Bar,Closet Cabinetry,Dual Sinks,Family/Dining Room,Main Level Primary,Pantry,Sitting Area in Primary,Separate Shower,Stacked Bedrooms,Walk-In Closet(s)
- Door features: French Doors
Heating & Cooling
- Heating features: Central,Electric
- Cooling features: Central Air,Ceiling Fan(s),Electric
Interior Area
- Total structure area: 2,280
- Total interior livable area: 1,832 sqft
Kitchen
- Level: Main
- Area: 160
- Dimensions: 10 X 16
Kitchen
- Level: Main
- Area: 160
- Dimensions: 10 X 16
Kitchen
- Level: Main
- Area: 160
- Dimensions: 10 X 16
Living Room
- Level: Main
- Area: 216
- Dimensions: 12 X 18
Living Room
- Level: Main
- Area: 216
- Dimensions: 12 X 18
Living Room
- Level: Main
- Area: 216
- Dimensions: 12 X 18
Master Bedroom
- Level: Main
- Area: 168
- Dimensions: 12 X 14
Master Bedroom
- Level: Main
- Area: 168
- Dimensions: 12 X 14
Master Bedroom
- Level: Main
- Area: 168
- Dimensions: 12 X 14
Property
Details
- Parcel number: 494211074960
- Zoning: RS-8
- Special condition: Listed As-Is
Features
- Levels: Multi/Split,One
- Stories: 1
- Entry location: Entry Level Living Area Y
- Private pool: Yes
- Pool features: Free Form,In Ground,Other
- Patio & porch: Patio
- Exterior features: Lighting,Outdoor Living Area
- Fencing: Fenced
- Has view: Yes
- View description: Pool
- Waterfront features: None
Parking
- Total spaces: 2
- Parking features: Attached,Garage,Open
- Has garage: Yes
- Attached garage spaces: 2
- Covered spaces: 2
- Has uncovered spaces: Yes
Climate Risk is Financial Risk
Every home has a financial story beyond the listing price. Below, you’ll see the climate risks that could affect this property — and in Bills & Affordability, how those risks may influence repairs, insurance, utilities, and long-term value.
Biggest Threats for This Home
- Coastal Flooding

- Hurricane

- Heat Wave

- Inland Flooding

- Lightning

- Tsunami

How This Home’s Risks Compare
FEMA Declared Disasters in Broward County and Florida
Understanding the Costs
Financial advisors generally recommend spending no more than 30% of your gross household income on housing costs. In practice, many households stretch to 35% or beyond — especially in high-cost markets.
Estimated Costs Today
| Monthly | Annual | |
|---|---|---|
| Mortgage | $5,435 | $65,220 |
| Home Insurance * | $1,413 | $16,956 |
| Property Taxes | $1,594 | $19,128 |
| Electricity | $197 | $2,366 |
| Total | $8,639 | $103,668 |
Income You'd Need if You Spent...
Florida FAIR Plan Programs



How Costs Could Change Over Time
Climate risk is quickly impacting all of the major home ownership costs. Adjust the growth rates and percentage of income spent on housing below to see how your housing costs could change over the next 10 years — and what income you'd need to keep up.
Comparing Against the Market
Price Per Sq Ft
vs Other Active Listings
Avg $/sqft
vs Homes Sold Last Month
Median $/sqft
Current Market Trends
Median Price Per Square Foot
The median price per square foot of homes sold in this area each month. Compare this to this listing's price per square foot to gauge whether the home is priced in line with recent sales.
Historicals for This Listing
Zestimate History ($/sqft)
Price History
| Date | Event | Price |
|---|---|---|
| 2026-01-09 | Listed for sale | $1,140,000 |
| 2026-01-01 | Listing removed | $1,150,000 |
| 2025-07-23 | Listed for sale | $1,150,000 |
| 2025-07-17 | Listing removed | $1,150,000 |
| 2025-04-12 | Listed for sale | $1,150,000 |
| 2024-07-11 | Sold | $660,000 |
| 2024-05-24 | Contingent | $780,000 |
| 2024-05-20 | Listed for sale | $780,000 |
| 2024-05-01 | Contingent | $780,000 |
| 2024-04-10 | Listed for sale | $780,000 |
| 2024-04-05 | Pending sale | $780,000 |
| 2024-04-01 | Contingent | $780,000 |
| 2023-11-27 | Price change | $780,000 |
| 2023-11-15 | Listed for sale | $800,000 |
| 1995-04-12 | Sold | $140,000 |
| 1992-01-01 | Sold | $105,429 |
 View on Zillow