



301 NE 27th Dr, Wilton Manors, FL, 33334
About This Home
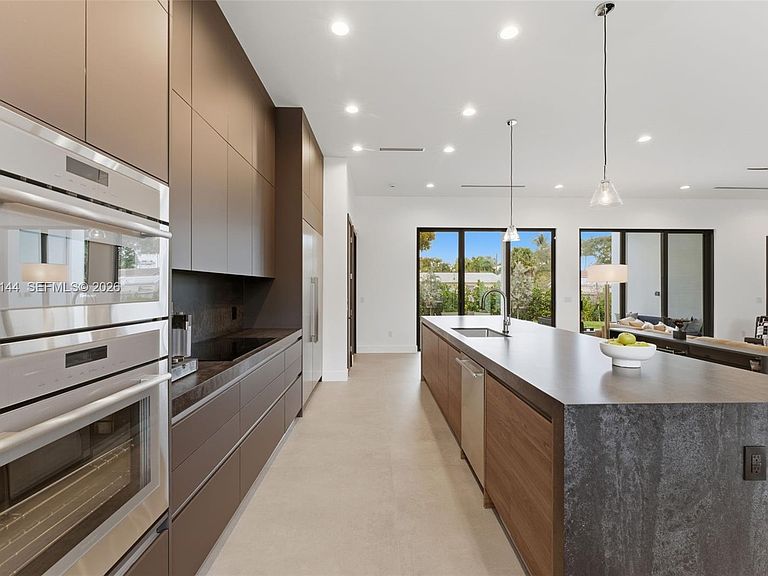
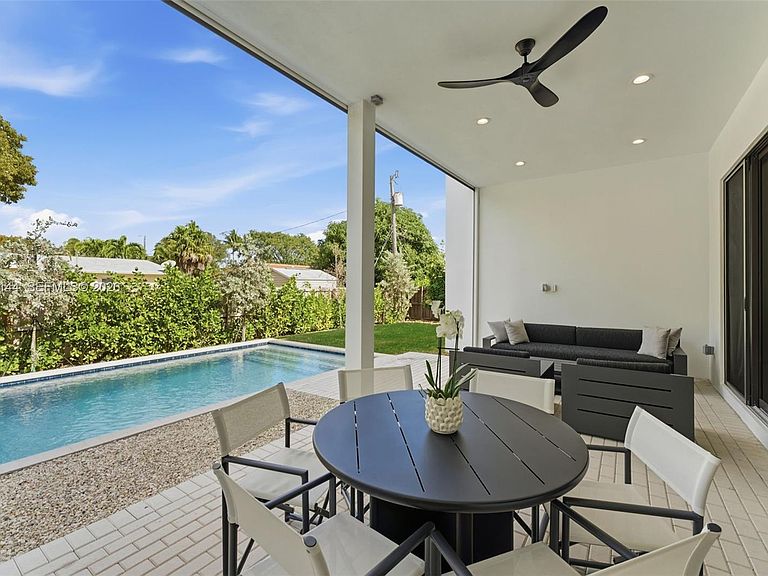
Completed in 2025, this 4-bedroom, 3.5-bath home offers a modern, loft-like feel with an understated design. Set on a corner lot, it offers a sense of openness, privacy, and strong architectural presence. The interiors are defined by scale and natural light, with 11-foot ceilings and oversized impact windows throughout. A warm palette of soft grays, deep tones, natural wood, and bronze accents creates a calm, cohesive living environment. The open living and dining areas center around a thoughtfully designed kitchen, featuring a 13-foot Caesarstone island, custom European cabinetry, a full Thermador appliance suite, and a concealed walk-in pantry. Clean lines and integrated finishes give the space a seamless, uncluttered feel. Large-format 48x48 porcelain tile floors run throughout, reinforcing the home’s open layout. Sliding glass doors connect the interior to a covered lanai with a motorized screen, extending the living space outward. Additional details include Restoration Hardware fixtures, custom closets, and motorized blinds by The Shade Company. Outside, a saltwater pool and spa sit within fully fenced, landscaped, and irrigated grounds, offering a private, low-maintenance setting. Built with long-term durability in mind, the home includes cement slab walls, industrial-grade roof construction, dual-zone Nest thermostat climate control, Cooper & Hunter HVAC, Rheem water heating, and a 22x20 two-car garage.
Getting Around
 Very Walkable
 Very Limited Transit
 Bikeable
Schools
Construction
Condition
- Property condition: New Construction
- New construction: Yes
- Year built: 2025
Materials
- Roof: Concrete
- Construction materials: Concrete Block Construction
Type & Style
- Home type: SingleFamily
- Property subType: Single Family Residence
Interior
Appliances
- Appliances included: Dishwasher,Disposal,Dryer,Electric Water Heater,Microwave,Electric Range,Refrigerator,Washer
- Laundry features: Sink,Laundry Room
Bedrooms & Bathrooms
- Bedrooms: 4
- Bathrooms: 4
- Full bathrooms: 3
- 1/2 bathrooms: 1
Features
- Built-in Features,Closet Cabinetry,Entrance Foyer,Pantry,Split Bedroom,3 Bedroom Split,Vaulted Ceiling(s),Walk-In Closet(s)
- Door features: High Impact Doors
- Window features: Blinds,High Impact Windows
Heating & Cooling
- Heating features: Central
- Cooling features: Central Air
Interior Area
- Total interior livable area: 2,687 sqft
Property
Details
- Parcel number: 494227250250
- Zoning: RS-5
Features
- Stories: 1
- Entry location: First Floor Entry,Foyer
- Private pool: Yes
- Pool features: Heated,Pool Only
- Patio & porch: Open Porch,Screened Porch
- Has spa: Yes
- Fencing: Fenced
- Has view: Yes
- View description: None
Lot
- Lot size: 9,208 sqft
- Features: Less Than 1/4 Acre Lot
Parking
- Total spaces: 2
- Parking features: Driveway,On Street,Garage Door Opener
- Has garage: Yes
- Attached garage spaces: 2
- Covered spaces: 2
- Has uncovered spaces: Yes
Climate Risk is Financial Risk
Every home has a financial story beyond the listing price. Below, you’ll see the climate risks that could affect this property — and in Bills & Affordability, how those risks may influence repairs, insurance, utilities, and long-term value.
Biggest Threats for This Home
- Inland Flooding

- Hurricane

- Lightning

- Coastal Flooding

- Heat Wave

- Tsunami

How This Home’s Risks Compare
FEMA Declared Disasters in Broward County and Florida
Understanding the Costs
Financial advisors generally recommend spending no more than 30% of your gross household income on housing costs. In practice, many households stretch to 35% or beyond — especially in high-cost markets.
Estimated Costs Today
| Monthly | Annual | |
|---|---|---|
| Mortgage | $12,616 | $151,392 |
| Home Insurance * | $3,279 | $39,348 |
| Property Taxes | $1,995 | $23,940 |
| Electricity | $270 | $3,244 |
| Total | $18,160 | $217,920 |
Income You'd Need if You Spent...
Florida FAIR Plan Programs



How Costs Could Change Over Time
Climate risk is quickly impacting all of the major home ownership costs. Adjust the growth rates and percentage of income spent on housing below to see how your housing costs could change over the next 10 years — and what income you'd need to keep up.
Comparing Against the Market
Price Per Sq Ft
vs Other Active Listings
Avg $/sqft
vs Homes Sold Last Month
Median $/sqft
Current Market Trends
Median Price Per Square Foot
The median price per square foot of homes sold in this area each month. Compare this to this listing's price per square foot to gauge whether the home is priced in line with recent sales.
Historicals for This Listing
Zestimate History ($/sqft)
Price History
| Date | Event | Price |
|---|---|---|
| 2026-04-30 | Price change | $2,495,000 |
| 2026-03-18 | Listed for sale | $2,695,000 |
| 2026-03-16 | Listing removed | $2,695,000 |
| 2026-01-13 | Listed for sale | $2,695,000 |
| 2024-06-25 | Listing removed | -- |
| 2021-06-24 | Sold | $475,000 |
| 2021-06-17 | Pending sale | $499,900 |
| 2021-05-30 | Contingent | $499,900 |
| 2021-04-29 | Listed for sale | $499,900 |
| 2021-04-26 | Contingent | $499,900 |
| 2021-04-23 | Listed for sale | $499,900 |
| 2021-04-21 | Sold | $400,000 |
| 2021-03-03 | Pending sale | $499,000 |
| 2021-02-24 | Listed for sale | $499,000 |
| 1991-07-01 | Sold | $82,714 |
 View on Zillow