



2257 Quiet Creek Ln, Lenoir, NC, 28645
About This Home
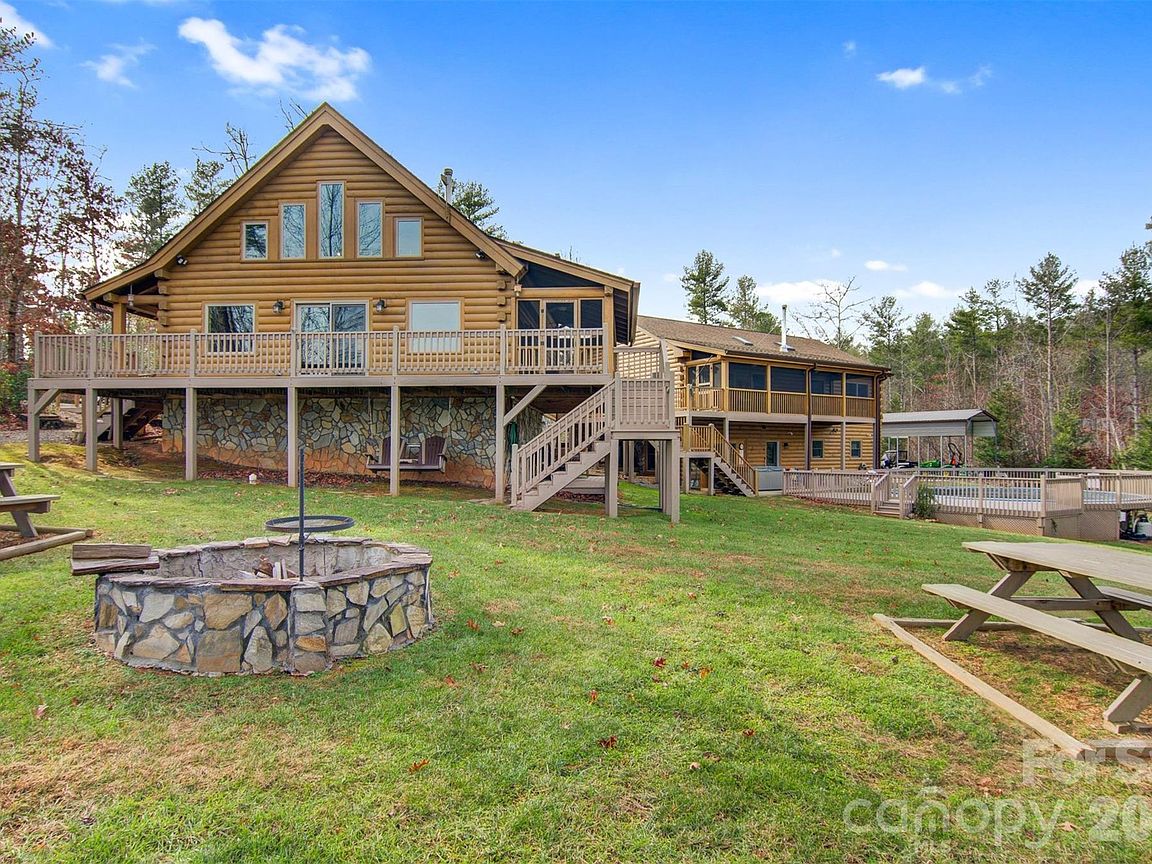
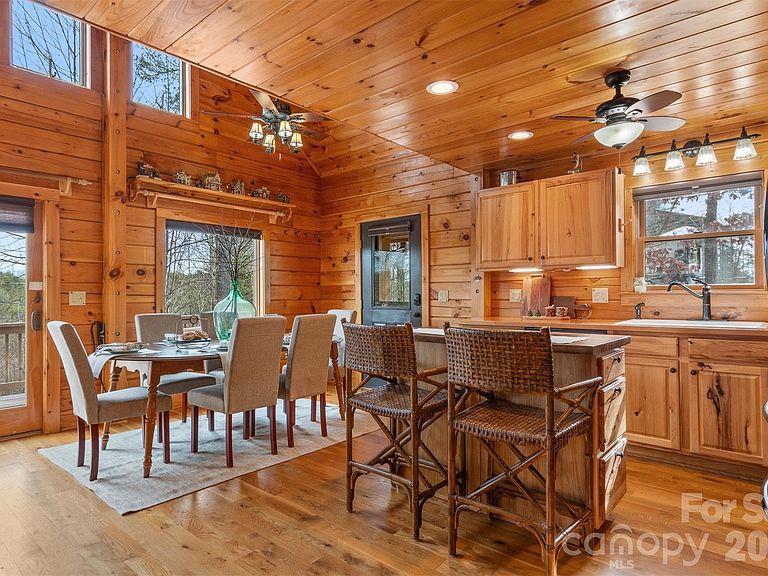
Rare opportunity to own a MULTI-GENERATIONAL estate and income-producing mountain retreat on 10.64 private acres with a year-round spring-fed creek along the northern boundary. Offering 4,008 sq ft of climate-controlled living space across two fully independent cabin wings, plus additional recreation and workshop spaces, this property is ideal for multi-generational living, dual-family occupancy, vacation rental income, Airbnb/VRBO investment, corporate retreat, church retreat, or homestead lifestyle. The thoughtfully designed layout features two separate residences connected by a climate-controlled breezeway, allowing togetherness with privacy. West Wing (1,600 sq ft | 4BR/3BA | 2 stories + loft): Vaulted great room with kitchen/dining/family room, wood stove, screened porch, upper and lower decks, loft space, stand-up crawlspace storage, central vacuum, Starlink internet, Roku streaming, and 12 ceiling fans. East Wing (1,462 sq ft | 3BR/3BA): Vaulted great room, wood stove, library with floor-to-ceiling bookshelves, screened porch and deck. Basement level includes 2-car garage, den, full bath, cabinets, utility sink, and storage. Central vacuum, Starlink internet, Roku streaming, and 12 ceiling fans. Each wing operates independently with its own septic field, dedicated HVAC, propane tankless hot water system, 22kW Generac backup generator, and 200-amp Duke Energy subpanel—perfect for separate living quarters or rental flexibility. The property also includes 45 solar panels (currently serving the West Wing). Additional improvements enhance both lifestyle and revenue potential: • Recreation building with loft and full bath (game room or guest overflow) • 16’x20’ workshop with loft and full bath • RV hookups (30 amp and 30/50 amp service) • 24’ saltwater above-ground pool (Mineral Springs system) • 7-person hot tub • 10’x30’ greenhouse with power, water & auto ventilation • Chicken coop (2023) with fenced run & solar-powered doors • Raised garden beds, compost bins & bee hives • Basketball court, stone fire pit & picnic area • Two wind-rated metal shelters (100+ mph) • Private 700-ft well (9 gal/min) • Walking path along creek with abundant wildlife Located in a gated community with no HOA restrictions (only $350/year road maintenance), this property delivers privacy, sustainability, and exceptional flexibility. Whether you’re seeking a MULTI-GENERATIONAL compound, a short-term rental investment, a retreat center, or a private mountain homestead with income potential, 2257 Quiet Creek Lane offers a rare combination of independence, recreation, and long-term value. A truly one-of-a-kind legacy property with endless possibilities.
Getting Around
 Car-Dependent
 Very Limited Transit
 Not Bike Friendly
Schools
Construction
Condition
- Year built: 2013
Materials
- Foundation: Crawl Space
- Construction materials: Log,Wood
Type & Style
- Home type: SingleFamily
- Architectural style: A-Frame,Cabin,Post and Beam,Rustic
- Property subType: Single Family Residence
Interior
Appliances
- Appliances included: Dishwasher,Gas Range,Gas Water Heater,Ice Maker,Microwave,Propane Water Heater,Refrigerator,Tankless Water Heater,Washer/Dryer
- Laundry features: Electric Dryer Hookup,In Basement,In Bathroom,Inside,Lower Level,Main Level,Washer Hookup
Basement
- Has basement: Yes
- Basement: Basement Garage Door,Basement Shop,Bath/Stubbed,Full,Interior Entry,Partially Finished,Storage Space,Walk-Out Access
Bathroom Full
- Level: Main
Bedrooms & Bathrooms
- Bedrooms: 6
- Bathrooms: 6
- Full bathrooms: 6
- Main level bedrooms: 2
Features
- Built-in Features,Hot Tub,Kitchen Island,Open Floorplan,Storage,Walk-In Closet(s),Total Primary Heated Living Area: 2282
- Door features: French Doors,Pocket Doors
- Window features: Insulated Windows
- Flooring: Wood
- Fireplace features: Wood Burning Stove
- Finished area below ground: 319
- Finished area above ground: 1,963
Heating & Cooling
- Heating features: Active Solar,Central,Ductless,Passive Solar,Propane,Wood Stove
- Cooling features: Ceiling Fan(s),Central Air,Ductless,Electric,Wall Unit(s)
Interior Area
- Total structure area: 1,963
- Total interior livable area: 4,113 sqft
Kitchen
- Features: Breakfast Bar,Cathedral Ceiling(s),Ceiling Fan(s),Central Vacuum,Kitchen Island,Open Floorplan,Vaulted Ceiling(s)
- Level: Main
Laundry
- Level: Main
Living Room
- Features: Central Vacuum,Open Floorplan,Vaulted Ceiling(s)
- Level: Main
Primary Bedroom
- Features: Ceiling Fan(s),Central Vacuum,En Suite Bathroom
- Level: Main
Property
Accessibility
- Accessibility features: Ramp(s)-Main Level
Details
- Parcel number: 0410119
- Zoning: RA-20
- Special condition: Standard
- Other equipment: Generator
Features
- Levels: Two
- Stories: 2
- Pool features: Above Ground,Pool/Spa Combo,Salt Water
- Patio & porch: Covered,Deck,Front Porch,Rear Porch,Screened
- Exterior features: Fire Pit
- Has spa: Yes
- Spa features: Heated,Interior Hot Tub
- Has view: Yes
- View description: Long Range,Mountain(s)
- On waterfront: Yes
- Waterfront features: None,Creek
Lot
- Lot size: 10.53 Acres
- Features: Adjoins Forest,Orchard(s),Hilly,Private,Rolling Slope,Wooded,Views
Parking
- Total spaces: 2
- Parking features: Circular Driveway,RV Access/Parking
- Has garage: Yes
- Attached garage spaces: 2
- Covered spaces: 2
- Has uncovered spaces: Yes
Climate Risk is Financial Risk
Every home has a financial story beyond the listing price. Below, you’ll see the climate risks that could affect this property — and in Bills & Affordability, how those risks may influence repairs, insurance, utilities, and long-term value.
Biggest Threats for This Home
- Inland Flooding

- Ice Storm

- Lightning

- Strong Wind

- Cold Wave

- Landslide

- Tornado

- Winter Weather

How This Home’s Risks Compare
FEMA Declared Disasters in Caldwell County and North Carolina
Understanding the Costs
Financial advisors generally recommend spending no more than 30% of your gross household income on housing costs. In practice, many households stretch to 35% or beyond — especially in high-cost markets.
Estimated Costs Today
| Monthly | Annual | |
|---|---|---|
| Mortgage | $5,941 | $71,292 |
| Home Insurance * | $494 | $5,928 |
| Property Taxes | $597 | $7,164 |
| Electricity | $383 | $4,597 |
| Total | $7,415 | $88,980 |
Income You'd Need if You Spent...
North Carolina FAIR Plan Programs


How Costs Could Change Over Time
Climate risk is quickly impacting all of the major home ownership costs. Adjust the growth rates and percentage of income spent on housing below to see how your housing costs could change over the next 10 years — and what income you'd need to keep up.
Comparing Against the Market
Price Per Sq Ft
vs Other Active Listings
Avg $/sqft
vs Homes Sold Last Month
Median $/sqft
Current Market Trends
Median Price Per Square Foot
The median price per square foot of homes sold in this area each month. Compare this to this listing's price per square foot to gauge whether the home is priced in line with recent sales.
Historicals for This Listing
Zestimate History ($/sqft)
Price History
| Date | Event | Price |
|---|---|---|
| 2026-04-09 | Price change | $1,200,000 |
| 2026-02-16 | Listed for sale | $1,300,000 |
| 2026-02-12 | Listing removed | $1,249,000 |
| 2025-08-13 | Listed for sale | $1,249,000 |
| 2025-08-12 | Listing removed | $1,249,000 |
| 2025-03-14 | Price change | $1,249,000 |
| 2025-02-26 | Price change | $1,274,000 |
| 2024-12-16 | Listed for sale | $1,275,000 |
| 2024-11-14 | Listing removed | $1,275,000 |
| 2024-08-23 | Listed for sale | $1,275,000 |
 View on Zillow