


15201 State Highway 153, Talpa, TX, 76882
About This Home
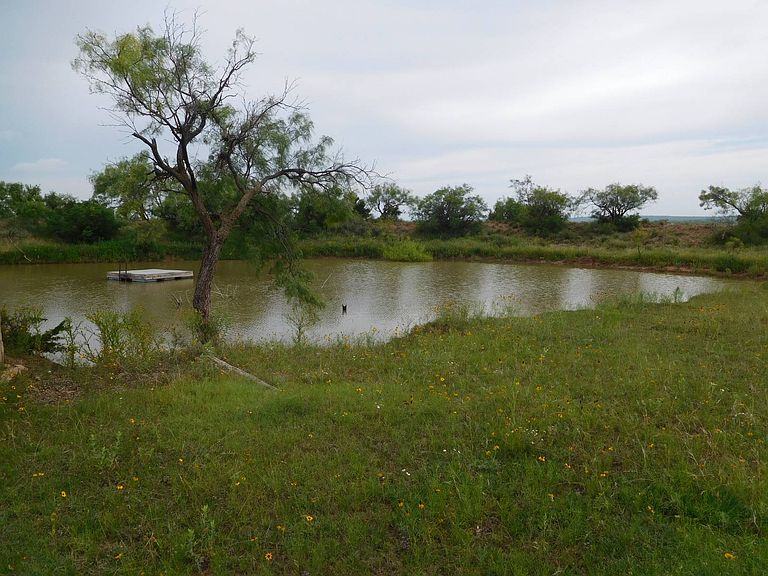
This property is a must-see if you are looking for a beautiful country living experience. The 2 bedroom/1 full bath home is 1,963 square feet with 2 separate large living areas, tons of storage, and several appliances and furnishings included. The huge carport/pole barn is plenty big enough for 4 vehicles. The 1,500 square foot metal barn is a pull through with partial concrete flooring and a large work bench. But the true beauty of this property is in the land amenities. With excellent perimeter and cross fences, it would be a horse or small cow herd lovers' dream. A high-volume water well run by a generator, which stays with property, and small tank supply one end of property and a large all-weather tank supplies the opposite end and pasture. The large tank with a fishing dock and anchored swim platform is stocked with catfish (big ones), bass and perch, as well as a fishing tool and storage building on the bank. There is a North Runnels water meter present but the house is currently supplied water with an extensive rain catch system that is plumbed in. The valve for North Runnels is 6 inches from rain catch pipes so can easily be tied in to give the owner dual water sources for house and yard. There is a trap and partial cattle pens that could be completed with the panels being left on property for that purpose. Located 12 miles from Winters and approximately 19 miles from Coleman, property is very convenient to access. This place is somebody's dream home and won't last long on the market. Call today to schedule a showing.
Getting Around
 Car-Dependent
 Very Limited Transit
 Somewhat Bikeable
Schools
Construction
Condition
- Year built: 1945
Materials
- Roof: Asphalt
- Construction materials: Masonry - Brick,Masonry Siding
Notable Dates
- Major remodel year: 2011
Type & Style
- Home type: SingleFamily
- Architectural style: Ranch
- Property subType: Farm
Interior
Appliances
- Appliances included: Dryer,Refrigerator,Oven,Washer
Basement
- Area: 0
Bedrooms & Bathrooms
- Bedrooms: 2
- Bathrooms: 2
- Full bathrooms: 1
- 1/2 bathrooms: 1
Features
- Flooring: Tile,Vinyl
- Finished area above ground: 1,963
Heating & Cooling
- Heating features: Forced Air,Zoned
- Cooling features: Central,Zoned
Interior Area
- Total structure area: 1,963
- Total interior livable area: 1,963 sqft
Kitchen
- Features: Open
Property
Details
- Lease amount: 0
Features
- Exterior features: Utilities
- Fencing: Fenced
Lot
- Lot size: 42.83 Acres
- Features: Equestrian Property,Trees
Parking
- Parking features: Driveway
- Has uncovered spaces: Yes
- Carport: Yes