


11980 SW 31st Rd, Gainesville, FL, 32608
About This Home
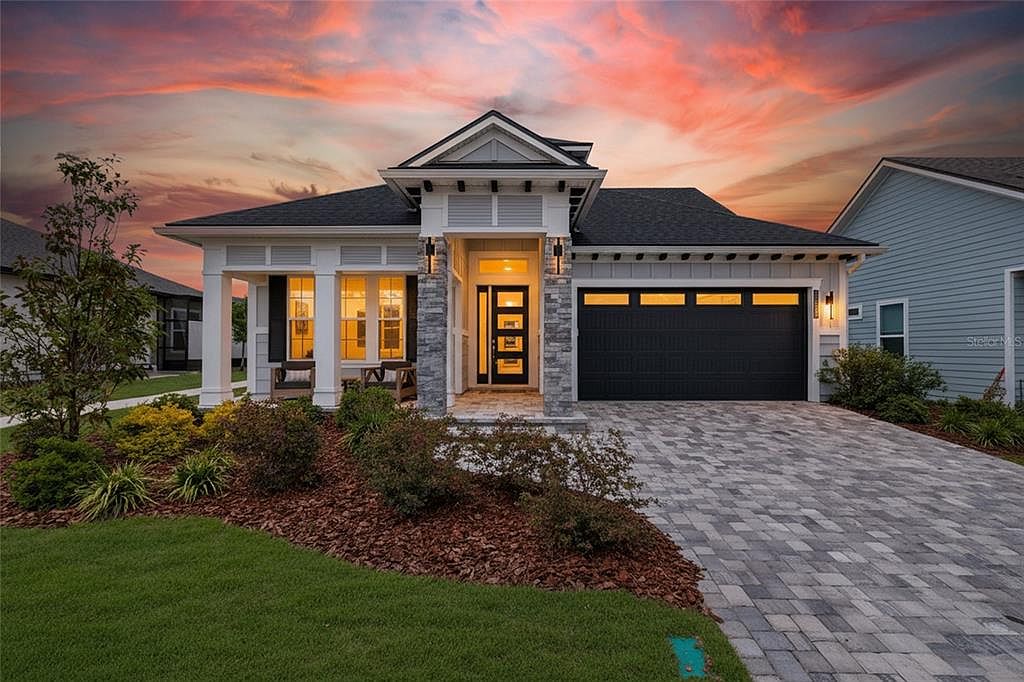
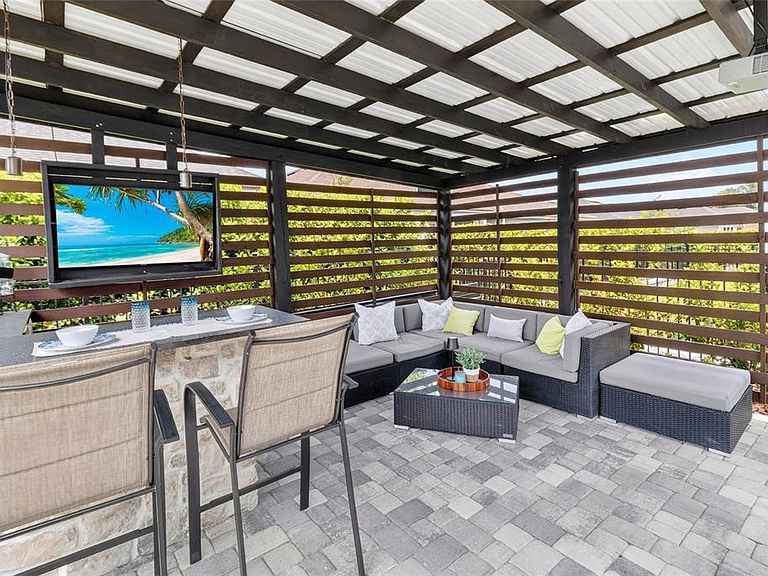
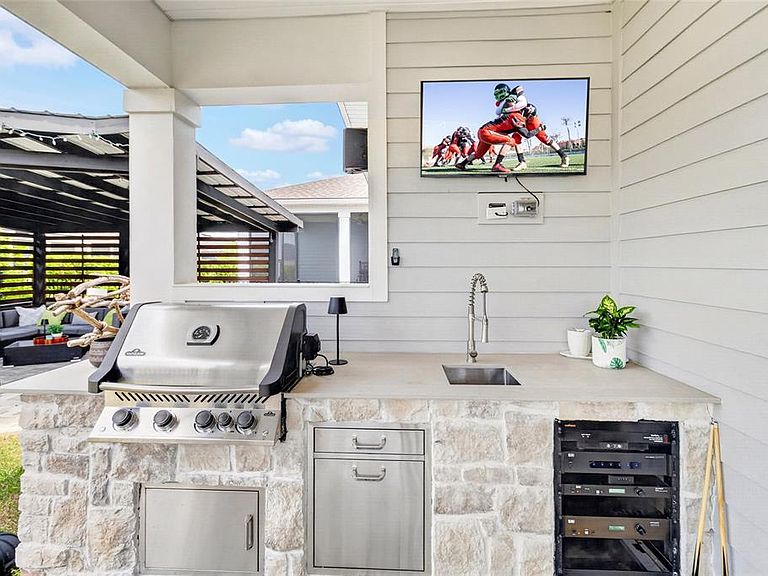
One or more photo(s) has been virtually staged. This is the kind of backyard that stops everyone in their tracks—a true private resort designed for unforgettable entertaining and everyday luxury living. From the moment you arrive to this 2024 built home, the brick paver driveway and inviting front porch set the tone, enhanced by elegant stone accents that elevate the home’s curb appeal. Inside, a welcoming foyer opens to a versatile office or flex space—perfect for working from home or creating a stylish playroom. Designed with a true triple-split floor plan, this home offers exceptional privacy, including a fully separated upstairs retreat featuring its own living area, full bath, and bedroom—ideal for guests, in-laws, or a private escape. The heart of the home is a stunning open-concept living area where the gourmet kitchen shines with stainless steel appliances, a gas cooktop, pot filler, quartz countertops, subway tile backsplash, upgraded pantry, and rich wood cabinetry—all overlooking the spacious family room and light-filled dining area with a statement chandelier. The family room is anchored by expansive triple sliding glass doors that open seamlessly to the show-stopping outdoor space. Step outside to your fully designed, resort-style backyard—complete with a covered brick paver lanai featuring a full outdoor living area, mounted TV, and built-in lighting. The custom summer kitchen (added after construction) offers a gas grill, sink, and generous prep space, while the extended paver patio leads to a beautifully crafted pergola and fire pit area—creating multiple spaces to relax, entertain, and enjoy Florida living at its finest. The fully fenced yard adds privacy and function, making this outdoor space truly next level. The primary suite is a peaceful retreat overlooking the backyard, with a spa-inspired bath featuring dual sinks, a walk-in glass shower with dual shower heads, added storage, and a large walk-in closet. Downstairs also includes two additional bedrooms, a well-appointed bath, powder room, and a laundry room with sink and cabinetry. Additional highlights include extensive recessed lighting throughout and thoughtful upgrades that make this home feel better than new. Located in the highly sought-after Oakmont community, enjoy resort-style amenities including a clubhouse, pool with lap lanes, fitness center, tennis, basketball, playground, and scenic trails around a 45-acre conservation area—all just minutes to UF, UF Health, Shands, and North Florida Regional. This is more than a home—it’s a lifestyle. Schedule your private VIP tour today.
Getting Around
 Car-Dependent
 Very Limited Transit
 Somewhat Bikeable
Schools
Construction
Condition
- Year built: 2024
Materials
- Foundation: Slab
- Roof: Shingle
- Construction materials: Other
Other
- Builder model: Serena - West Indies
- Builder name: ICI Gainesville Residential
Type & Style
- Home type: SingleFamily
- Property subType: Single Family Residence
Interior
Appliances
- Appliances included: Disposal,Dryer,Microwave,Other,Range Hood,Refrigerator,Tankless Water Heater,Washer
- Laundry features: Inside,Laundry Room
Bedrooms & Bathrooms
- Bedrooms: 4
- Bathrooms: 4
- Full bathrooms: 3
- 1/2 bathrooms: 1
Features
- High Ceilings,Kitchen/Family Room Combo,Open Floorplan,Primary Bedroom Main Floor,Split Bedroom,Thermostat,Tray Ceiling(s),Walk-In Closet(s)
- Door features: Outdoor Grill,Outdoor Kitchen,Sliding Doors
- Window features: Low Emissivity Windows
- Flooring: Other
Heating & Cooling
- Heating features: Other
- Cooling features: Central Air
Interior Area
- Total structure area: 3,483
- Total interior livable area: 2,669 sqft
Kitchen
- Level: First
- Area: 180
- Dimensions: 9x20
Living Room
- Level: First
- Area: 255
- Dimensions: 17x15
Primary Bedroom
- Features: En Suite Bathroom,Water Closet/Priv Toilet,Walk-In Closet(s)
- Level: First
- Area: 252
- Dimensions: 18x14
Property
Details
- Parcel number: 04427111528
- Zoning: RESI
- Special condition: None
Features
- Levels: Two
- Stories: 2
- Patio & porch: Covered,Deck,Front Porch,Patio,Porch,Rear Porch
- Exterior features: Fire Pit,Irrigation System,Lighting,Other,Outdoor Grill,Outdoor Kitchen,Rain Gutters
- Fencing: Fenced
Lot
- Lot size: 6,375 sqft
- Features: Corner Lot,Landscaped
Parking
- Total spaces: 3
- Parking features: Driveway,Garage Door Opener
- Has garage: Yes
- Attached garage spaces: 3
- Covered spaces: 3
- Has uncovered spaces: Yes
Climate Risk is Financial Risk
Every home has a financial story beyond the listing price. Below, you’ll see the climate risks that could affect this property — and in Bills & Affordability, how those risks may influence repairs, insurance, utilities, and long-term value.
Biggest Threats for This Home
- Hurricane

- Inland Flooding

- Lightning

- Heat Wave

- Strong Wind

- Tornado

- Wildfire

How This Home’s Risks Compare
FEMA Declared Disasters in Alachua County and Florida
Understanding the Costs
Financial advisors generally recommend spending no more than 30% of your gross household income on housing costs. In practice, many households stretch to 35% or beyond — especially in high-cost markets.
Estimated Costs Today
| Monthly | Annual | |
|---|---|---|
| Mortgage | $4,040 | $48,480 |
| Home Insurance * | $543 | $6,516 |
| Property Taxes | $1,327 | $15,924 |
| Electricity | $268 | $3,223 |
| Total | $6,178 | $74,136 |
Income You'd Need if You Spent...
Florida FAIR Plan Programs

How Costs Could Change Over Time
Climate risk is quickly impacting all of the major home ownership costs. Adjust the growth rates and percentage of income spent on housing below to see how your housing costs could change over the next 10 years — and what income you'd need to keep up.
Comparing Against the Market
Price Per Sq Ft
vs Other Active Listings
Avg $/sqft
vs Homes Sold Last Month
Median $/sqft
Current Market Trends
Median Price Per Square Foot
The median price per square foot of homes sold in this area each month. Compare this to this listing's price per square foot to gauge whether the home is priced in line with recent sales.
Historicals for This Listing
Zestimate History ($/sqft)
Price History
| Date | Event | Price |
|---|---|---|
| 2026-05-04 | Listed for sale | $815,000 |
| 2025-08-04 | Listing removed | $819,000 |
| 2025-06-05 | Listed for sale | $819,000 |
| 2024-12-20 | Sold | $758,085 |
| 2024-08-12 | Pending sale | $746,870 |
 View on Zillow