



117 W Main Street, Ash Grove, MO, 65604
About This Home
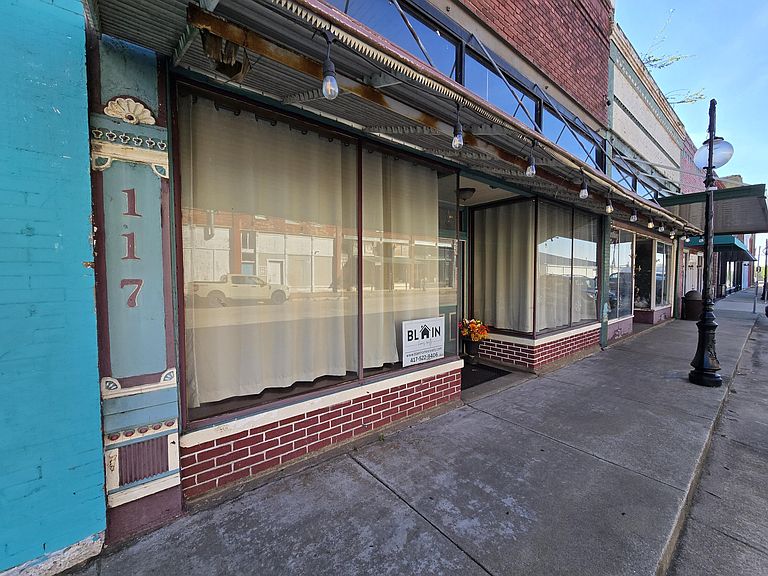
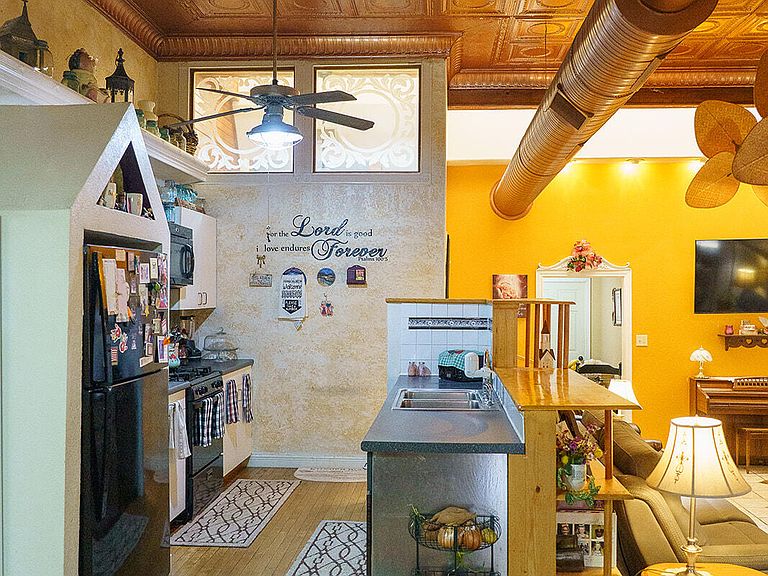
Historic Main Street in Ash Grove, Missouri! This four non-conventional bed, two and a half bath building was originally built in 1898 in the boom of the town's rail road. This remodeled spacious nearly 2,900 square foot home offers so much character and comfort. Luxury walk-in shower and skylights, garage and patio space. Easy access to restaurants and shopping, you gain creature comforts in small town life. Entering the home from Main Street you find yourself in a spacious foyer before entering into a large living room with tons of character and an open concept kitchen. Two bedrooms and one spacious master bedroom attach to the main house with a separate apartment style living suite to accommodate guests, serve as an office or creative space. Floors have a mix of tile, carpet and hardwood. The main bathroom boasts beautiful wood paneling, multi head walk in shower and skylights to allow natural sun. Main room has detailed tin ceilings with skylight accents and two one of a kind fans serve function and aesthetic above. Large storage areas to serve as a pantry or other functionality. Nice garage included in the building with a well kept outdoor patio seating area. Located in Ash Grove School Districts, this historic piece of Ash Grove, Missouri offers endless possibilities.
Getting Around
 Car-Dependent
 Very Limited Transit
 Somewhat Bikeable
Schools
Construction
Condition
- Year built: 1898
Materials
- Foundation: Slab
- Roof: Flat
- Construction materials: Brick
Type & Style
- Home type: Townhouse
- Property subType: Townhouse
Interior
Appliances
- Appliances included: Gas Cooktop,Drinking Water Dispenser,Gas Water Heater,Free-Standing Gas Oven,Dryer,Washer,Exhaust Fan,Microwave,Refrigerator,Disposal,Dishwasher
- Laundry features: Main Level,Laundry Room,In Garage,W/D Hookup
Bedrooms & Bathrooms
- Bedrooms: 4
- Bathrooms: 3
- Full bathrooms: 2
- 1/2 bathrooms: 1
Features
- Internet - Fiber Optic,Laminate Counters,Cathedral Ceiling(s),Walk-in Shower
- Window features: Skylight(s),Double Pane Windows
- Flooring: Carpet,Tile,Hardwood
- Fireplace features: None
- Attic: Access Only:No Stairs
- Finished area below ground: 0
- Finished area above ground: 2,893
Heating & Cooling
- Heating features: Central,Natural Gas
- Cooling features: Central Air,Ceiling Fan(s)
Interior Area
- Total structure area: 2,893
- Total interior livable area: 2,893 sqft
Property
Accessibility
- Accessibility features: Accessible Bedroom,Visitor Bathroom,Common Area,Central Living Area,Accessible Hallway(s),Accessible Doors,Accessible Central Living Area
Details
- Parcel number: 0621308009
Features
- Levels: Two
- Stories: 2
- Patio & porch: Patio,Rear Porch
- Exterior features: Garden
- Fencing: Picket
- Has view: Yes
- View description: City
Lot
- Lot size: 3,920 sqft
Parking
- Total spaces: 1
- Parking features: Parking Space,Storage,Paved,On Street,Garage Faces Rear,Additional Parking
- Has garage: Yes
- Attached garage spaces: 1
- Covered spaces: 1
- Has uncovered spaces: Yes