

14 N Isla Bahia Drive, Fort Lauderdale, FL, 33316
About This Home
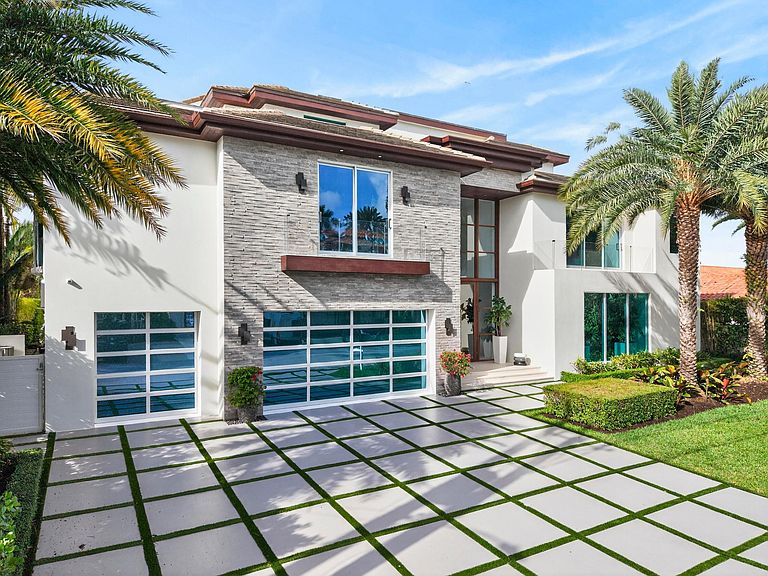
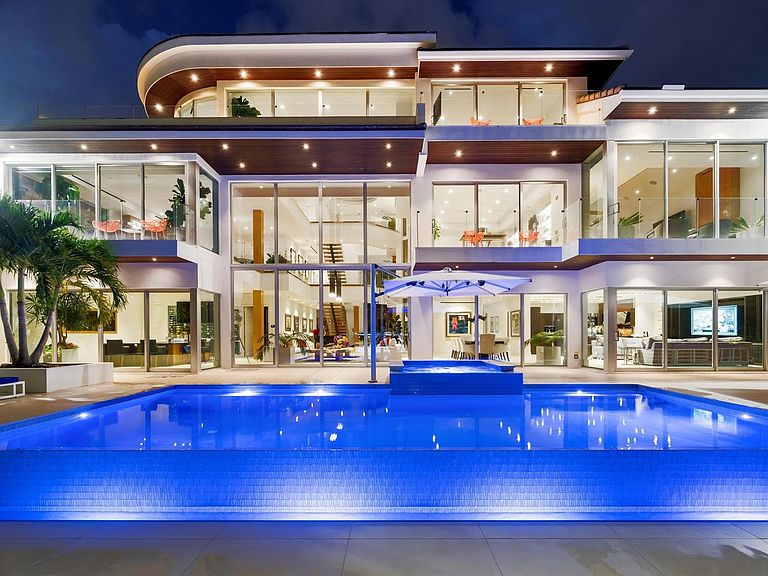
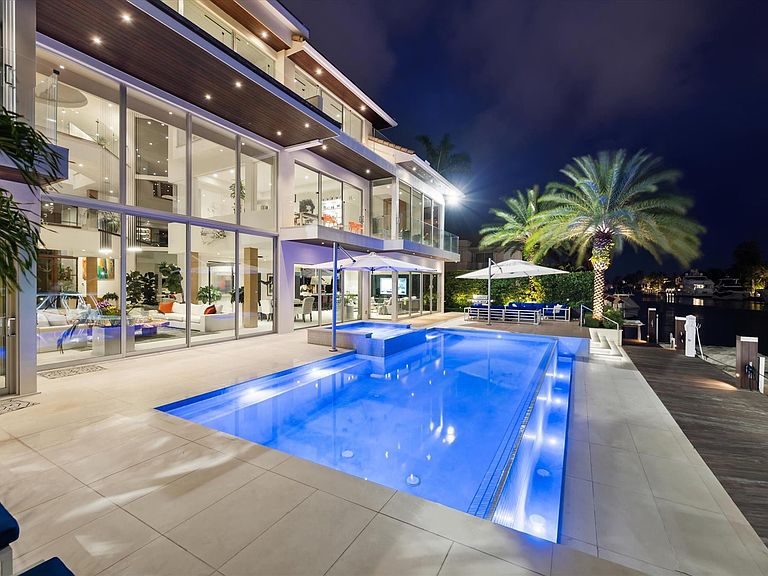
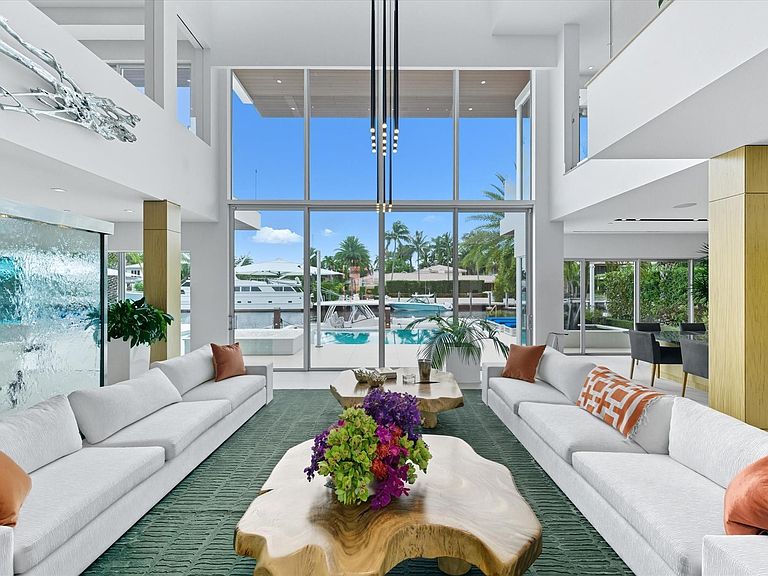
Recently reimagined with striking architectural detail, the home makes an unforgettable first impression with its newly refaced façade and exceptional curb appeal. Located in the exclusive Isla Bahia enclave of Fort Lauderdale's prestigious Harbor Beach community, It offers 100 feet of prime deepwater dockage, no fixed bridges, and direct ocean access. This 6-bedroom, 7 full-bath Estate, additional powder rooms and state of the art steam room showcases open-concept living, floor-to-ceiling windows, and a chef's kitchen with top-tier appliances and an oversized island. Designed for entertaining, enjoy a 12-person theater, 3-bars, and a dramatic skylit in the foyer. Resort-style pool, waterfront terraces, and private beach club access complete this offering. Set within the exclusive enclave of Isla Bahia in Fort Lauderdale's prestigious Harbor Beach community, 14 Isla Bahia represents the pinnacle of South Florida waterfront living. Positioned along prime Intracoastal frontage, the estate offers sweeping water views and 100 feet of deepwater dockage, ideal for accommodating a large yacht—complete with no fixed bridges and effortless ocean access just minutes away. Recently reimagined with striking architectural detail, the home makes an unforgettable first impression with its newly refaced façade and exceptional curb appeal. Surrounded by some of the area's most distinguished residences, this gated and secure neighborhood delivers both privacy and prestige, further elevated by rare access to a private, residents-only beach club. Its location offers the perfect balance of seclusion and convenience, just moments from the shoreline and the vibrant energy of Las Olas Boulevard. The home itself reflects modern luxury at every turn, with expansive open-concept living spaces designed to capture natural light and frame the water from nearly every angle. Floor-to-ceiling windows create a seamless connection between indoors and out, while a chef's kitchen—outfitted with top-tier appliances and custom finishes—anchors the home's entertaining spaces. Designed for elevated living and exceptional entertaining, the residence features a private 12-person movie theater, three custom-designed bars, expansive steam room , and a massive skylit dome that serves as a dramatic architectural centerpiece, enhancing both scale and ambiance. Outdoors, a resort-style pool and expansive waterfront terraces create an idyllic setting for both intimate gatherings and grand-scale hosting. The primary suite serves as a private retreat, featuring serene water views and a spa-inspired bath designed for ultimate relaxation. At 14 Isla Bahia, every detail is curated to deliver a lifestyle defined by elegance, exclusivity, and effortless coastal sophistication.
Getting Around
 Car-Dependent
 Minimal Transit
 Somewhat Bikeable
Schools
Construction
Condition
- Property condition: Resale,Updated/Remodeled
- Year built: 1995
Materials
- Foundation: Pillar/Post/Pier
- Roof: Flat,Other,Tile
- Construction materials: Block,Stone,Stucco
Type & Style
- Home type: SingleFamily
- Property subType: Single Family Residence
Interior
Appliances
- Appliances included: Dryer,Dishwasher,Disposal,Gas Range,Ice Maker,Microwave,Refrigerator,Water Softener Owned,Water Softener,Trash Compactor,Washer
- Laundry features: Inside,In Unit,Washer Dryer Install Allowed
Bedrooms & Bathrooms
- Bedrooms: 6
- Bathrooms: 9
- Full bathrooms: 7
- 1/2 bathrooms: 2
- Main level bathrooms: 2
Features
- Wet Bar,Bidet,Bathtub,Central Vacuum,Dining Area,Separate/Formal Dining Room,Dual Sinks,Entrance Foyer,Eat-in Kitchen,Elevator,Kitchen Island,Kitchen/Dining Combo,Sitting Area in Primary,Soaking Tub,Separate Shower,Upper Level Primary,Bar
- Window features: Blinds,Skylight(s),Sliding
- Flooring: Marble,Wood
Heating & Cooling
- Heating features: Central,Electric,Zoned
- Cooling features: Central Air,Electric,Zoned
Interior Area
- Total structure area: 12,732
- Total interior livable area: 10,814 sqft
Property
Accessibility
- Accessibility features: None
Details
- Parcel number: 504213160560
- Zoning: RS-4.4
- Special condition: Standard,Listed As-Is
Features
- Levels: Three Or More
- Stories: 3
- Private pool: Yes
- Pool features: Heated,In Ground,Salt Water
- Patio & porch: Open,Balcony,Rooftop
- Exterior features: Balcony,Barbecue,Outdoor Living Area
- Has spa: Yes
- Spa features: Heated
- Fencing: Fenced
- Has view: Yes
- View description: Intercoastal,Ocean
- Has water view: Yes
- Water view: Intercoastal,Ocean
- On waterfront: Yes
- Waterfront features: Canal Access,Canal Front,No Fixed Bridges,Ocean Access
- Frontage type: Waterfront
- Frontage length: 100.00,100.00
Lot
- Lot size: 0.30 Acres
- Features: 1/4 to 1/2 Acre Lot,Sprinklers Automatic,Sprinkler System
Parking
- Total spaces: 9
- Parking features: Attached,Driveway,Garage,Garage Door Opener
- Has garage: Yes
- Attached garage spaces: 3
- Covered spaces: 3
- Has uncovered spaces: Yes
Climate Risk is Financial Risk
Every home has a financial story beyond the listing price. Below, you’ll see the climate risks that could affect this property — and in Bills & Affordability, how those risks may influence repairs, insurance, utilities, and long-term value.
Biggest Threats for This Home
- Coastal Flooding

- Hurricane

- Heat Wave

- Inland Flooding

- Lightning

- Tsunami

How This Home’s Risks Compare
FEMA Declared Disasters in Broward County and Florida
Understanding the Costs
Financial advisors generally recommend spending no more than 30% of your gross household income on housing costs. In practice, many households stretch to 35% or beyond — especially in high-cost markets.
Estimated Costs Today
| Monthly | Annual | |
|---|---|---|
| Mortgage | $101,130 | $1,213,560 |
| Home Insurance * | $29,031 | $348,372 |
| Property Taxes | $30,063 | $360,756 |
| Electricity | $1,088 | $13,059 |
| Total | $161,312 | $1,935,744 |
Income You'd Need if You Spent...
Florida FAIR Plan Programs



How Costs Could Change Over Time
Climate risk is quickly impacting all of the major home ownership costs. Adjust the growth rates and percentage of income spent on housing below to see how your housing costs could change over the next 10 years — and what income you'd need to keep up.
Comparing Against the Market
Price Per Sq Ft
vs Other Active Listings
Avg $/sqft
vs Homes Sold Last Month
Median $/sqft
Current Market Trends
Median Price Per Square Foot
The median price per square foot of homes sold in this area each month. Compare this to this listing's price per square foot to gauge whether the home is priced in line with recent sales.
Historicals for This Listing
Zestimate History ($/sqft)
Price History
| Date | Event | Price |
|---|---|---|
| 2026-04-21 | Price change | $19,999,999 |
| 2025-10-22 | Price change | $23,500,000 |
| 2024-09-18 | Listed for sale | $24,995,000 |
| 2024-03-12 | Listing removed | $22,500,000 |
| 2023-10-24 | Listed for sale | $22,500,000 |
| 2023-04-06 | Listing removed | -- |
| 2022-09-03 | Listed for sale | $23,985,000 |
| 2022-04-27 | Listing removed | -- |
| 2021-11-15 | Listed for sale | $18,499,000 |
| 2020-02-14 | Sold | $8,550,000 |
| 2020-01-24 | Price change | $10,995,000 |
| 2019-12-19 | Price change | $9,999,000 |
| 2019-10-13 | Price change | $12,995,000 |
| 2019-07-11 | Price change | $11,995,000 |
| 2018-10-04 | Price change | $14,995,000 |
| 2018-07-02 | Price change | $13,950,000 |
| 2018-05-08 | Listed for sale | $12,500,000 |
| 2013-10-21 | Sold | $3,500,000 |
| 2013-08-29 | Price change | $4,999,999 |
| 2013-05-19 | Price change | $4,999,000 |
| 2013-04-16 | Price change | $5,300,000 |
| 2012-11-25 | Listed for sale | $5,700,000 |
| 2012-11-25 | Listing removed | $25,000 |
| 2012-10-16 | Listed for rent | $25,000 |
| 2012-06-18 | Listing removed | $25,000 |
| 2010-03-19 | Sold | $4,200,000 |
| 2006-09-13 | Sold | $5,000,000 |
| 1998-09-29 | Sold | $1,386,800 |
| 1996-04-24 | Sold | $3,450,000 |
| 1992-08-01 | Sold | $650,000 |
 View on Zillow