


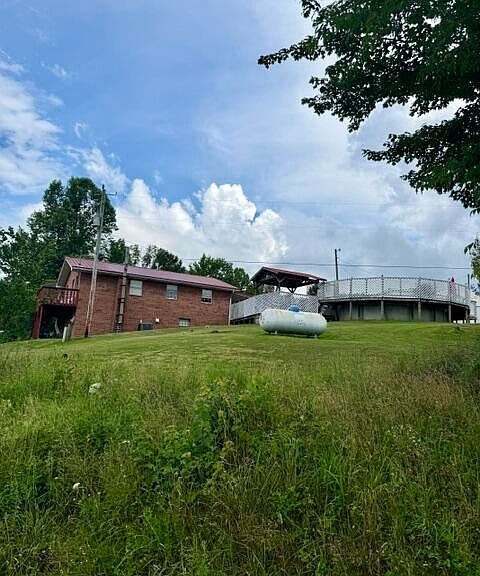
157 Deskins Ln, Frenchburg, KY, 40322
About This Home
Country Living at Its Finest - Spacious Home, 4 Acres & Endless Possibilities and just a short drive to the Red River Gorge! Escape to the peace and quiet of the countryside with this beautiful 4-bedroom, 2-bath brick home offering over 2,000 square feet of comfortable living space on 4 picturesque acres. Whether you're searching for room to grow, space for a hobby farm, or a property with exceptional outbuildings, this one has it all! Inside, you'll find a spacious floor plan with a full walk-out basement featuring an additional bedroom and bathroom, making it the perfect setup for an in-law suite, guest quarters, rental opportunity, or private apartment. Step outside and enjoy summer days lounging around the above-ground pool with surrounding deck, ideal for entertaining family and friends. The gently rolling acreage provides plenty of room for horses, livestock, chickens, or your dream hobby farm, along with an ideal garden location to enjoy country living at its best. The property truly shines with its incredible outbuildings. A 30' x 50' garage features poured concrete floors, gas heat, electricity, and abundant workspace for mechanics, woodworking, equipment storage, or your favorite hobbies. An additional attached section includes a kitchen and two bathrooms, creating endless possibilities for a home-based business, event space, workshop, studio, or additional living quarters. Also included is a detached garage with a hobby room, another storage building, and a dog kennel that could easily serve as additional storage or be adapted to fit your needs. Whether you're looking for a family home, mini-farm, business opportunity, or simply a place to enjoy the beauty of rural living, this versatile property checks every box.
Getting Around
 Car-Dependent
 Very Limited Transit
 Not Bike Friendly
Schools
Construction
Materials
- Foundation: Block
- Construction materials: Brick Veneer
Type & Style
- Home type: SingleFamily
- Property subType: Single Family Residence
Interior
Basement
- Has basement: Yes
- Basement: Finished,Full,Walk-Out Access
Bathroom1
- Level: First
Bathroom2
- Level: First
Bathroom2
- Level: Lower
Bedroom1
- Level: First
Bedroom4
- Level: Lower
Bedrooms & Bathrooms
- Bedrooms: 4
- Bathrooms: 2
- Full bathrooms: 2
Bonus Room
- Level: Lower
Den
- Level: Lower
Features
- Flooring: Carpet,Laminate,Vinyl
- Number of fireplaces: 1
- Fireplace features: Basement,Gas Starter
- Fireplace: Yes
- Finished area below ground: 1,044
- Finished area above ground: 1,044
Heating & Cooling
- Heating features: Electric,Propane
- Cooling features: Electric
Interior Area
- Total structure area: 2,088
- Total interior livable area: 2,088 sqft
Kitchen
- Level: First
Living Room
- Level: First
Master Bedroom
- Level: First
Property
Features
- Private pool: Yes
- Pool features: Above Ground
- Has view: Yes
- View description: Rural,Trees/Woods,Farm
- Horses can be raised: Yes
Lot
- Lot size: 4 Acres
Parking
- Parking features: Detached Garage