


6123 Flay Rd, Cherryville, NC, 28021
About This Home
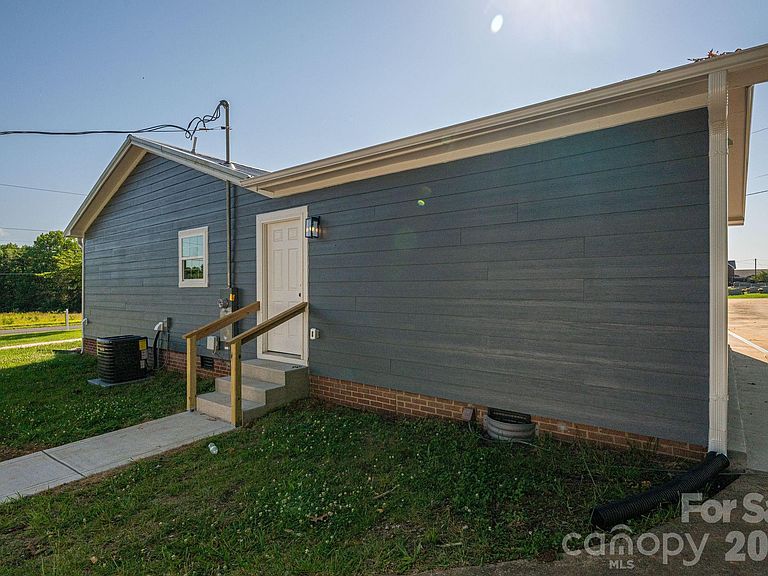
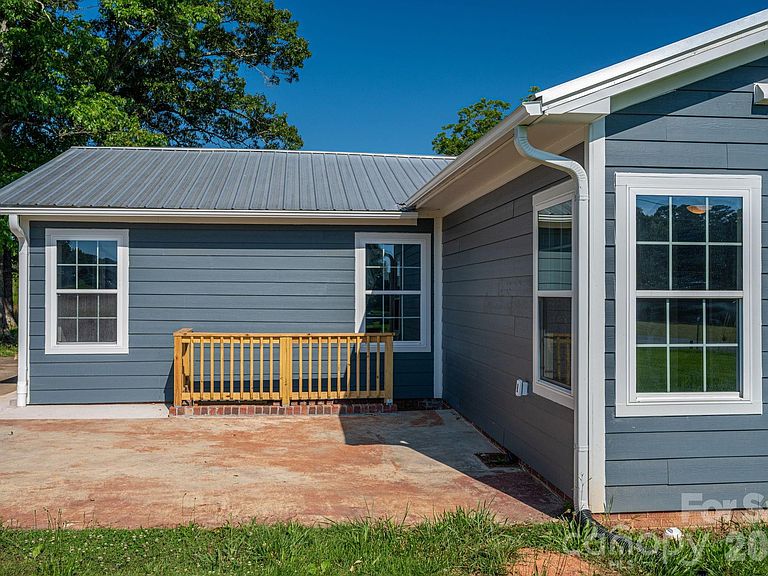
Looking for a home in a peaceful country setting? RV enthusiast? Put this one at the top of your list! Completely renovated 2 bed, 2 bath home situated on 1.64 acres in beautiful Western Lincoln County with no HOA. To say this home has been completely renovated does not do it justice. Home was taken down to the studs with all new wiring, new sheetrock and quality finishes throughout. Features all brand new appliances, brand new heat pump and brand new water heater. Kitchen offers beautiful quartz countertops with island open to the living room, making it perfect for entertaining friends and family. Flex space perfect for an office or hobby room. With 1,548 square feet of completely updated living space, new materials and appliances, all sitting on 1.64 acres for under $340,000, opportunities like this are hard to find. Detached garage has also been updated and painted. Property also features a tall enclosed outbuilding suitable for RV parking or could easily be converted into a workshop or hobby space. This one will be gone before you know it, so you better move fast. Home cannot be shown until June 1st.
Getting Around
 Car-Dependent
 Very Limited Transit
 Somewhat Bikeable
Schools
Construction
Condition
- Year built: 1948
Materials
- Foundation: Crawl Space
- Roof: Metal
- Construction materials: Hardboard Siding
Type & Style
- Home type: SingleFamily
- Property subType: Single Family Residence
Interior
Appliances
- Appliances included: Dishwasher,Electric Oven,Electric Water Heater,Refrigerator
- Laundry features: Electric Dryer Hookup,Main Level,Washer Hookup
Basement
- Has basement: Yes
- Basement: Partial,Sump Pump
Bathroom Full
- Level: Main
Bathroom Full
- Level: Main
Bedrooms & Bathrooms
- Bedrooms: 2
- Bathrooms: 2
- Full bathrooms: 2
- Main level bedrooms: 2
Features
- Window features: Insulated Windows
- Flooring: Tile,Wood
- Finished area below ground: 0
- Finished area above ground: 1,548
Flex Space
- Level: Main
Heating & Cooling
- Heating features: Heat Pump
- Cooling features: Central Air
Interior Area
- Total structure area: 1,548
- Total interior livable area: 1,548 sqft
Kitchen
- Features: Kitchen Island
- Level: Main
Living Room
- Level: Main
Primary Bedroom
- Level: Main
Property
Details
- Parcel number: 10514
- Zoning: RR
- Special condition: Standard
Features
- Levels: One
- Stories: 1
Lot
- Lot size: 1.64 Acres
- Features: Corner Lot
Parking
- Total spaces: 2
- Parking features: Detached Garage,Garage on Main Level
- Has garage: Yes
- Attached garage spaces: 2
- Covered spaces: 2