


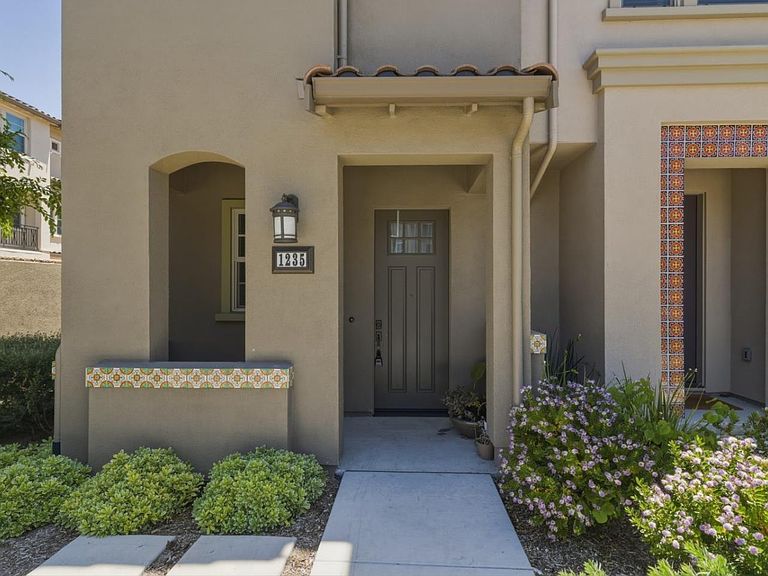


1235 Verano Rd, Mountain View, CA, 94043
About This Home
This coveted end-unit Verano townhome offers amazing privacy with only one shared wall, and abundant windows that fill the interior with natural light. Peaceful views of the community park create a bright, tranquil setting that complements a modern lifestyle. Ideally located in the sought-after Monta Loma neighborhood within the Los Altos HS boundary, the main living level features an open-concept floor plan connecting the living and dining areas to the chef-inspired kitchen with generous counter space and premium Bosch appliances. A guest bedroom and full bath provide flexibility for usage. Upstairs, the luxurious primary suite offers a spa-inspired bath with dual vanities, a glass-enclosed shower, and an oversized walk-in closet. A secondary bedroom includes its own en-suite bath, while a convenient laundry area and linen storage complete the upper level. The ADA-compliant ground floor features a versatile den ideal for a home office, or studio. Additional highlights include wood flooring, custom window coverings, epoxy-coated garage flooring, and energy-efficient features throughout. Conveniently located near major commute routes, shopping, dining, parks, and top Silicon Valley employers, this exceptional home combines style, comfort, and location in one remarkable offering.
Getting Around
 Somewhat Walkable
 Some Transit
 Biker's Paradise
Schools
Construction
Condition
- Year built: 2023
Materials
- Foundation: Concrete Perimeter and Slab
- Roof: Tile
Type & Style
- Home type: Condo
- Property subType: Condominium,Residential
Interior
Bedrooms & Bathrooms
- Bedrooms: 3
- Bathrooms: 4
- Full bathrooms: 3
- 1/2 bathrooms: 1
Dining Room
- Features: BreakfastBar, NoFormalDiningRoom
Family Room
- Features: KitchenFamilyRoomCombo
Heating & Cooling
- Heating features: Central Forced Air
- Cooling features: Central Air,Zoned
Interior Area
- Total structure area: 1,692
- Total interior livable area: 1,692 sqft
Property
Details
- Parcel number: 15064065
- Zoning: R3-2*
- Special condition: Standard
Features
- Stories: 3
Parking
- Total spaces: 2
- Parking features: Attached
- Has garage: Yes
- Attached garage spaces: 2
- Covered spaces: 2