




3554 T St NW, Washington, DC, 20007
About This Home
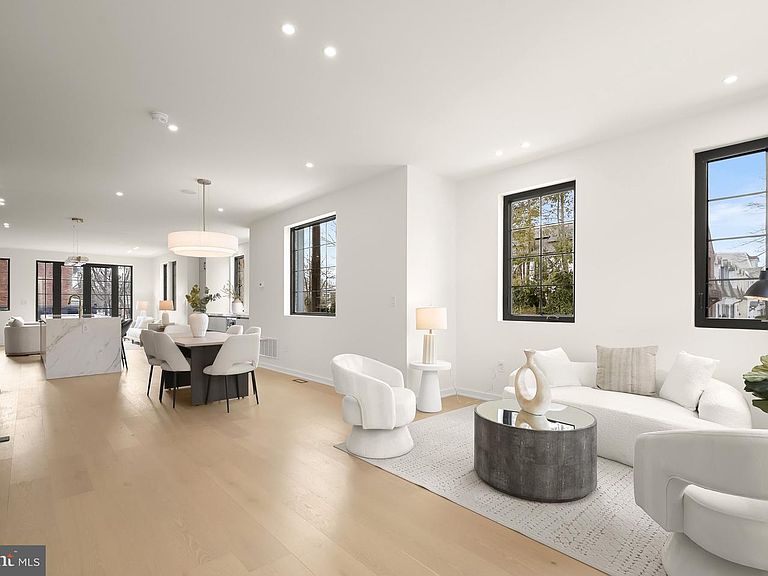
Open Thurs (5/14) 5-7pm & Sun (5/17) 1-3pm. Discover modern luxury living in this exquisite new build, corner townhome in Burleith - one of the top three luxury communities in DC. Just moments from the heart of Georgetown, this new build offers a private rooftop deck with sweeping city views multiple outdoor spaces, and European design throughout the home. Large windows have been strategically placed to allow light and views from almost every room. The sun-filled, open-concept main level seamlessly connects the living, dining, kitchen, and family room. The chef-inspired kitchen showcases abundant fine European cabinetry, quartz countertops, and a spacious island. The adjoining family room is centered around a contemporary fireplace with a custom quartz surround, complete with media outlets and art-focused gimbal lighting. Doors open to a rear deck, lawn and private two-car parking with rolling garage doors (Garage plans convey). A stylish powder room with a custom vanity and fixtures is located off the front sitting room with the coat closet just off the front entry. Upstairs, four generously sized en-suite bedrooms offer custom closet systems and designer baths appointed with Italian tile, custom faucets, and backlit, anti-fog, dimmable mirrors. The stunning primary suite features a European closet system with integrated LED lighting and a spa-like bath with dual vanities and a soaking tub. Bedroom 4 doubles as a flexible lounge or media/office space with its own wet bar and mini fridge, opening to a private terrace that leads to a rooftop deck with sweeping city views. A dedicated upper-level laundry room adds convenience. The expansive lower level provides additional versatility with a fifth en-suite bedroom, generous storage, and a large recreation room complete with a wet bar, mini fridge, and integrated LED lighting. The rec room also offers direct access to a rear stone patio and courtyard. Throughout the home, distinctive architectural and smart features elevate the design, including statement staircases framed by wood-textured columns, light-detecting recessed stair lighting, Amico recessed lights, Emtek hardware and ELEGRP screwless switches, and outlets. Comfort and efficiency are ensured with Honeywell thermostats, two water heaters, and dual-zone Carrier HVAC, along with a built-in Pyle home music system and a dedicated breaker for an EV charging station. This home highlights thoughtful craftsmanship and modern elegance at every turn.
Getting Around
 Very Walkable
 Very Limited Transit
 Bikeable
Schools
Construction
Condition
- Property condition: Excellent
- New construction: Yes
- Year built: 2026
Materials
- Foundation: Other
- Construction materials: Other
Type & Style
- Home type: Townhouse
- Architectural style: Contemporary
- Property subType: Townhouse
Interior
Appliances
- Appliances included: Refrigerator,Oven/Range - Electric,Dishwasher,Disposal,Washer,Dryer,Electric Water Heater
- Laundry features: Upper Level,Lower Level
Basement
- Has basement: Yes
- Basement: Connecting Stairway,Full,Rear Entrance
Bathroom1
- Level: Upper
Bathroom1
- Level: Upper
Bathroom1
- Level: Lower
Bathroom2
- Level: Upper
Bathroom2
- Level: Upper
Bedroom1
- Level: Upper
Bedroom1
- Level: Upper
Bedroom1
- Level: Lower
Bedroom2
- Level: Upper
Bedroom2
- Level: Upper
Bedrooms & Bathrooms
- Bedrooms: 5
- Bathrooms: 6
- Full bathrooms: 5
- 1/2 bathrooms: 1
- Main level bathrooms: 1
Features
- Number of fireplaces: 1
- Fireplace: Yes
- Finished area below ground: 880
- Finished area above ground: 2,840
Half Bath
- Level: Main
Heating & Cooling
- Heating features: Central,Zoned,Natural Gas
- Cooling features: Central Air,Zoned,Electric
Interior Area
- Total structure area: 3,720
- Total interior livable area: 3,720 sqft
Property
Accessibility
- Accessibility features: None
Details
- Parcel number: 1302//0030
- Zoning: RES
- Special condition: Standard
Features
- Levels: Four
- Stories: 4
- Pool features: None
Lot
- Lot size: 2,083 sqft
- Features: Front Yard,Rear Yard,Landscaped,Urban Land-Sassafras-Chillum
Parking
- Total spaces: 2
- Parking features: Concrete,Enclosed,Driveway,Other
- Has uncovered spaces: Yes
- Uncovered spaces: 2
Climate Risk is Financial Risk
Every home has a financial story beyond the listing price. Below, you’ll see the climate risks that could affect this property — and in Bills & Affordability, how those risks may influence repairs, insurance, utilities, and long-term value.
Biggest Threats for This Home
- Heat Wave

- Cold Wave

- Lightning

- Strong Wind

- Winter Weather

- Tsunami

How This Home’s Risks Compare
FEMA Declared Disasters Across District of Columbia Counties
Understanding the Costs
Financial advisors generally recommend spending no more than 30% of your gross household income on housing costs. In practice, many households stretch to 35% or beyond — especially in high-cost markets.
Estimated Costs Today
| Monthly | Annual | |
|---|---|---|
| Mortgage | $15,144 | $181,728 |
| Home Insurance * | $308 | $3,696 |
| Property Taxes | $1,891 | $22,692 |
| Electricity | $308 | $3,699 |
| Total | $17,651 | $211,812 |
Income You'd Need if You Spent...
District of Columbia FAIR Plan Programs
District of Columbia Property Insurance Facility
 Wildfire
 HailWind
How Costs Could Change Over Time
Climate risk is quickly impacting all of the major home ownership costs. Adjust the growth rates and percentage of income spent on housing below to see how your housing costs could change over the next 10 years — and what income you'd need to keep up.
Comparing Against the Market
Price Per Sq Ft
vs Other Active Listings
Avg $/sqft
vs Homes Sold Last Month
Median $/sqft
Current Market Trends
Median Price Per Square Foot
The median price per square foot of homes sold in this area each month. Compare this to this listing's price per square foot to gauge whether the home is priced in line with recent sales.
Historicals for This Listing
Zestimate History ($/sqft)
Price History
| Date | Event | Price |
|---|---|---|
| 2026-05-06 | Price change | $2,995,000 |
| 2026-04-02 | Price change | $3,095,000 |
| 2026-02-24 | Listed for sale | $3,150,000 |
| 2025-01-23 | Sold | $1,250,000 |
| 2025-01-05 | Pending sale | $995,000 |
| 2025-01-05 | Listed for sale | $995,000 |
| 2015-07-20 | Listing removed | $3,600 |
| 2015-07-02 | Listed for rent | $3,600 |
 View on Zillow