


12331 Basilwood Dr, Houston, TX, 77047
About This Home
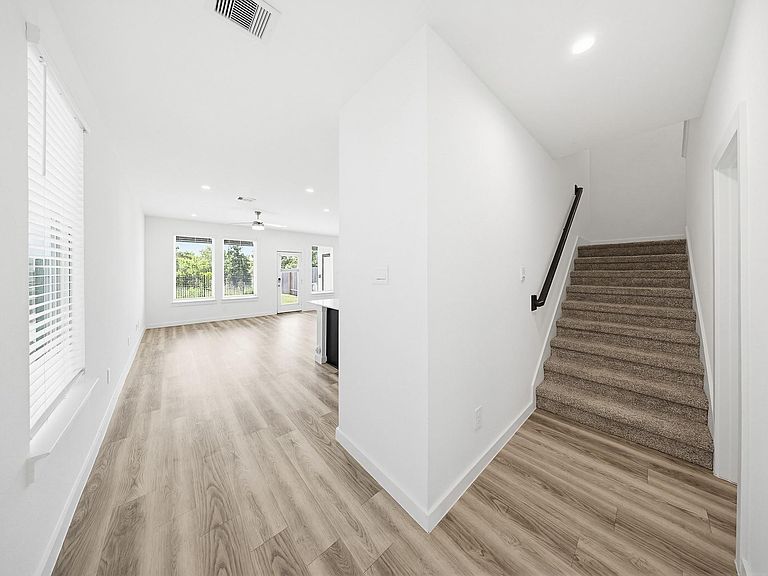
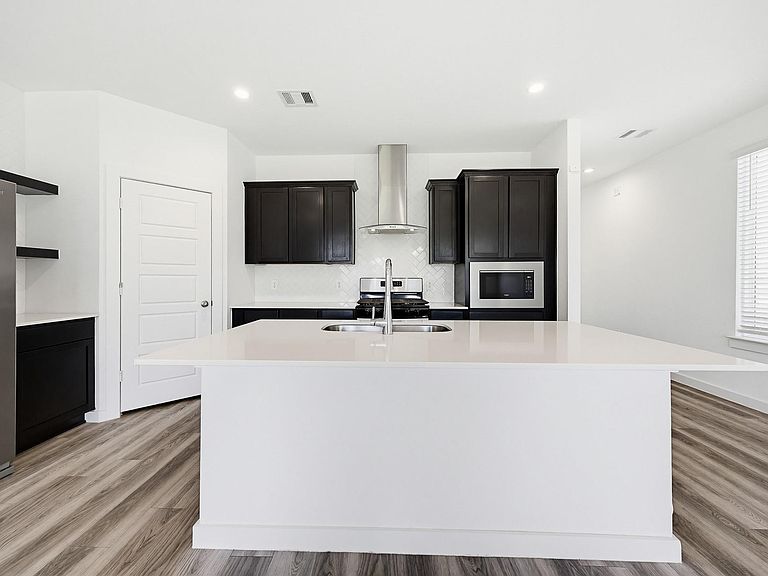
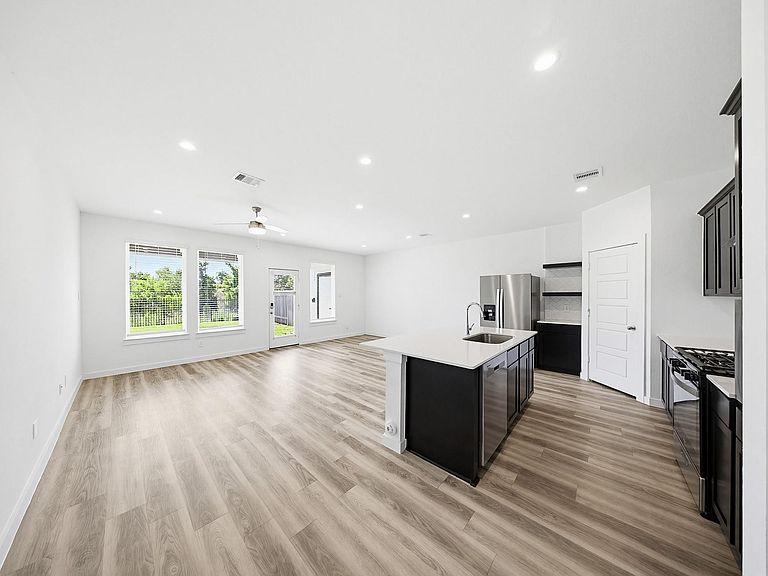
Move-in ready home built in 2024 located in a gated Houston community! This move-in ready home offers the perfect blend of style, comfort, and functionality, with 3 bedrooms, 2.5 baths, and the perfect layout. This home features an inviting open floor plan where the kitchen, dining, and family room flow together-ideal for everyday living. There is space at the large kitchen island for breakfast bar seating also perfect for casual meals. Upstairs, all bedrooms are thoughtfully located. Along with a flexible game room that can easily serve as a home office, playroom, media space or second living area. The primary suite includes a private ensuite bathroom and walk-in closet. Outside, enjoy a fully fenced backyard, covered patio and convenient storage closet. Home comes with all appliances including, refrigerator, washer and dryer. Conveniently located near shopping, dining, and entertainment, Easy access to major highways and Houston’s Medical Center area.
Getting Around
 Car-Dependent
 Some Transit
 Somewhat Bikeable
Schools
Construction
Condition
- Year built: 2024
Materials
- Foundation: Slab
- Roof: Composition
- Construction materials: Wood Siding
Other
- Builder name: DR Horton
Type & Style
- Home type: SingleFamily
- Architectural style: Traditional
- Property subType: Single Family Residence
Interior
Appliances
- Appliances included: Dryer,Refrigerator,Washer,Gas Oven,Gas Cooktop
- Laundry features: Electric Dryer Hookup,Washer Hookup
Bedroom
- Level: Second
- Area: 144
- Dimensions: 12x12
Bedroom
- Level: Second
- Area: 144
- Dimensions: 12x12
Bedrooms & Bathrooms
- Bedrooms: 3
- Bathrooms: 3
- Full bathrooms: 2
- 1/2 bathrooms: 1
Dining Room
- Level: First
Features
- High Ceilings,All Bedrooms Up,Primary Bed - 2nd Floor,Walk-In Closet(s)
- Window features: Window Coverings
- Flooring: Carpet,Laminate
Heating & Cooling
- Heating features: Electric
- Cooling features: Electric
Interior Area
- Total structure area: 1,979
- Total interior livable area: 1,979 sqft
Kitchen
- Level: First
Living Room
- Level: First
Other
- Level: First
Other
- Level: First
Other
- Level: Second
Primary Bath
- Level: Second
Primary Bedroom
- Level: Second
- Area: 288
- Dimensions: 16x18
Property
Details
- Parcel number: 1464690010049
Features
- Stories: 2
- Patio & porch: Covered
- Exterior features: Sprinkler System
- Fencing: Back Yard,Full
Lot
- Lot size: 3,249 sqft
- Features: Subdivided,0 Up To 1/4 Acre
Parking
- Total spaces: 2
- Parking features: Electric Gate,Attached,Additional Parking
- Has garage: Yes
- Attached garage spaces: 2
- Covered spaces: 2