



329 B Armstrong Ln, Monterey, TN, 38574
About This Home
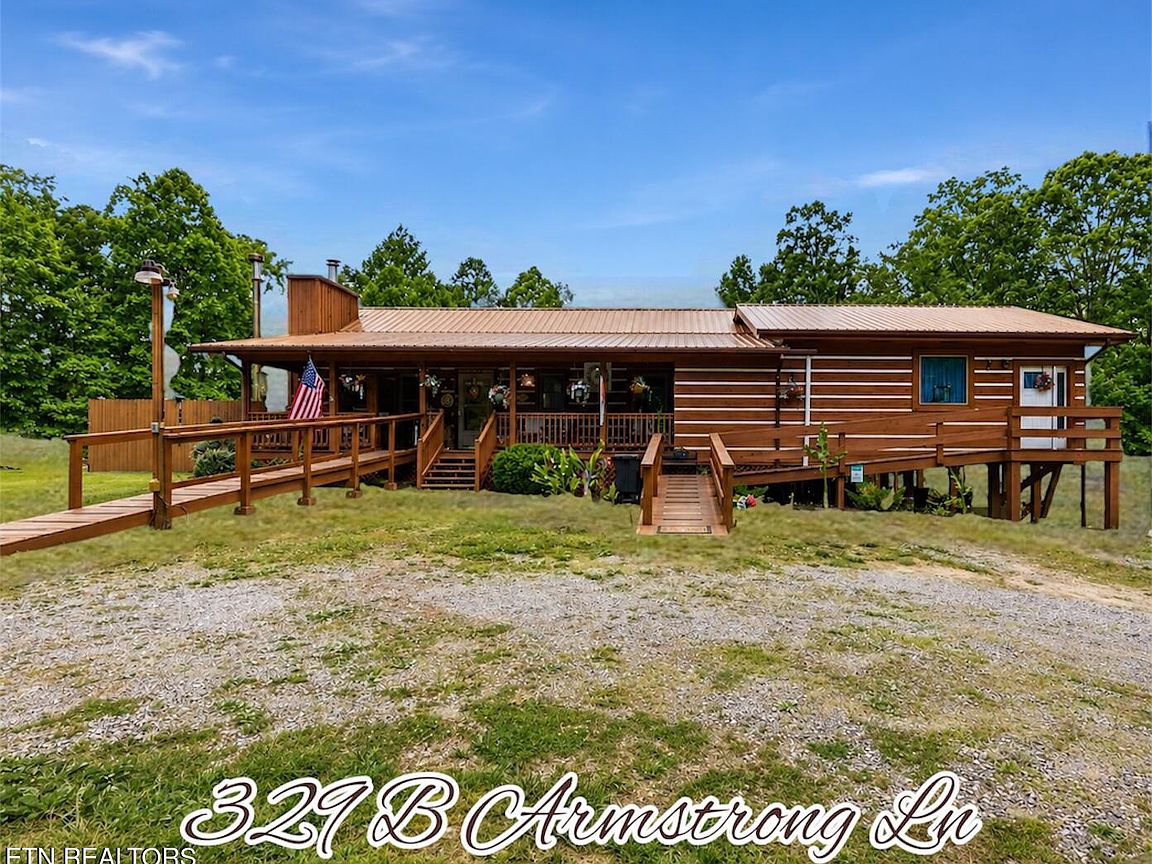
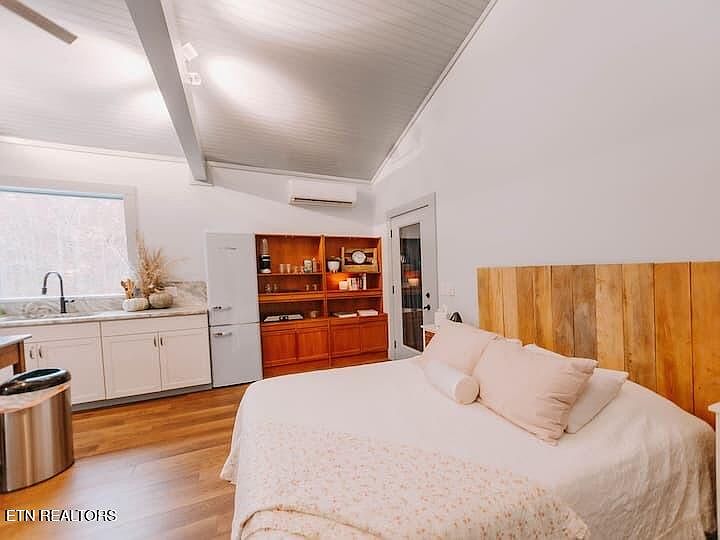
RARE OPPORTUNITY!! This is a truly unique hemlock log home in the heart of the historic Muddy Pond community. This home is situated on 5 peaceful acres that offers over 3,100 total finished sq ft, 5 bedrooms, 4 bathrooms, multiple private living areas, and an attached enclosed heated pool with a pavilion that creates a one-of-a-kind setting for everyday living, multi-generational families, guest accommodations, or potential income-producing use! Whether you're searching for a full-time residence, private retreat, homestead-style property, or investment opportunity, this home offers the flexibility and features rarely found on the market! Originally built in 1994 with 7-inch hemlock logs and chinking, the home combines rustic character with extensive updates and additions completed in 2022. One of the standout features of the property is the attached 30 x 50 enclosed pool with a pavilion featuring a heated 17.5 x 32-foot in-ground pool with removable glass panels and industrial ventilation fans designed to help regulate temperatures year-round. Just off the pool area, the sunroom includes an infrared sauna creating a peaceful retreat-like atmosphere. The original main living area features laminate flooring, an eat-in kitchen with stainless steel appliances, propane gas log fireplace, and an updated primary bathroom complete with a custom tile walk-in shower, new vanity, and tile flooring. The recently added private ensuite offers vaulted ceilings, can lighting, a large bedroom with a sitting area, kitchenette, a spacious custom tile shower with built-in bench seating, AND heated floor tile with a built-in laundry room! This ensuite is able to be accessed from within the main home but is also ADU accessible via a private exterior entrance. This new addition also has its own enclosed deck overlooking the peaceful wooded surroundings. This flexible living space would work well as a mother-in-law suite, private guest quarters, separate space for teenagers, or potential short-term rental setup while still remaining connected to the home. The finished basement expands the functionality of the property even further featuring its own newly added full kitchen with shiplap accents, dining area, living room, two additional bedrooms, a full bathroom, tile flooring, and additional living space ideal for extended family, guests, entertaining, or additional private quarters. A storm cellar and large walk-through attic provide abundant storage options throughout the home. Additional features include handicap accessible ramps, pull-under covered parking, central vacuum system with all attachments included, and a metal roof replaced approximately 7 years ago. The home is heated with a propane system connected to a buried 500-gallon propane tank and can also be heated using a Mennonite-built wood-burning stove connected to the home's ductwork system. With enough wood already cut on the property to last at least three more winters, the home offers additional peace of mind and efficiency. You'll also be pleased to know the electric water heater carries a lifetime warranty through Lowe's. Located approximately 20 minutes from Monterey and within driving distance to both Nashville and Knoxville, this property places you near the bakeries, coffee shops, country stores, and peaceful scenery that make the Muddy Pond area so well known. Properties offering this level of flexibility, privacy, and unique amenities rarely become available. **NOTE** Square footage includes additions and basement living areas. All measurements and information are believed to be accurate but are not guaranteed. Buyer to verify square footage, measurements, and information before making an informed offer.
Getting Around
 Car-Dependent
 Very Limited Transit
 Not Bike Friendly
Schools
Construction
Condition
- Year built: 1994
Materials
- Construction materials: Log
Type & Style
- Home type: SingleFamily
- Architectural style: Log
- Property subType: Single Family Residence
Interior
Appliances
- Appliances included: Gas Range,Gas Cooktop,Dishwasher,Dryer,Handicapped Equipped,Microwave,Range,Refrigerator,Washer
Basement
- Has basement: Yes
- Basement: Walk-Out Access,Finished
Bedrooms & Bathrooms
- Bedrooms: 5
- Bathrooms: 4
- Full bathrooms: 4
Features
- Eat-in Kitchen,Central Vacuum
- Flooring: Laminate,Tile
- Number of fireplaces: 1
- Fireplace features: Gas,Brick,Gas Log
- Fireplace: Yes
Heating & Cooling
- Heating features: Central,Forced Air,Propane,Other,Electric
- Cooling features: Central Air,Ceiling Fan(s)
Interior Area
- Total structure area: 3,171
- Total interior livable area: 3,171 sqft
Property
Details
- Parcel number: 118 014.00
Features
- Private pool: Yes
- Pool features: In Ground
- Has view: Yes
- View description: Country Setting,Trees/Woods
Lot
- Lot size: 5 Acres
- Features: Private,Wooded
Parking
- Parking features: Basement
Climate Risk is Financial Risk
Every home has a financial story beyond the listing price. Below, you’ll see the climate risks that could affect this property — and in Bills & Affordability, how those risks may influence repairs, insurance, utilities, and long-term value.
Biggest Threats for This Home
- Lightning

- Cold Wave

- Strong Wind

- Tornado

- Winter Weather

How This Home’s Risks Compare
FEMA Declared Disasters Across Tennessee Counties
Understanding the Costs
Financial advisors generally recommend spending no more than 30% of your gross household income on housing costs. In practice, many households stretch to 35% or beyond — especially in high-cost markets.
Estimated Costs Today
| Monthly | Annual | |
|---|---|---|
| Mortgage | $2,856 | $34,272 |
| Home Insurance | $214 | $2,568 |
| Property Taxes | $169 | $2,028 |
| Electricity | $257 | $3,091 |
| Total | $3,496 | $41,952 |
Income You'd Need if You Spent...
How Costs Could Change Over Time
Climate risk is quickly impacting all of the major home ownership costs. Adjust the growth rates and percentage of income spent on housing below to see how your housing costs could change over the next 10 years — and what income you'd need to keep up.
Comparing Against the Market
Price Per Sq Ft
vs Other Active Listings
Avg $/sqft
vs Homes Sold Last Month
Median $/sqft
Current Market Trends
Median Price Per Square Foot
The median price per square foot of homes sold in this area each month. Compare this to this listing's price per square foot to gauge whether the home is priced in line with recent sales.
Historicals for This Listing
Zestimate History ($/sqft)
Price History
| Date | Event | Price |
|---|---|---|
| 2026-05-13 | Listed for sale | $565,000 |
 View on Zillow