


26-30 Fire House Road, Big Indian, NY, 12410
About This Home
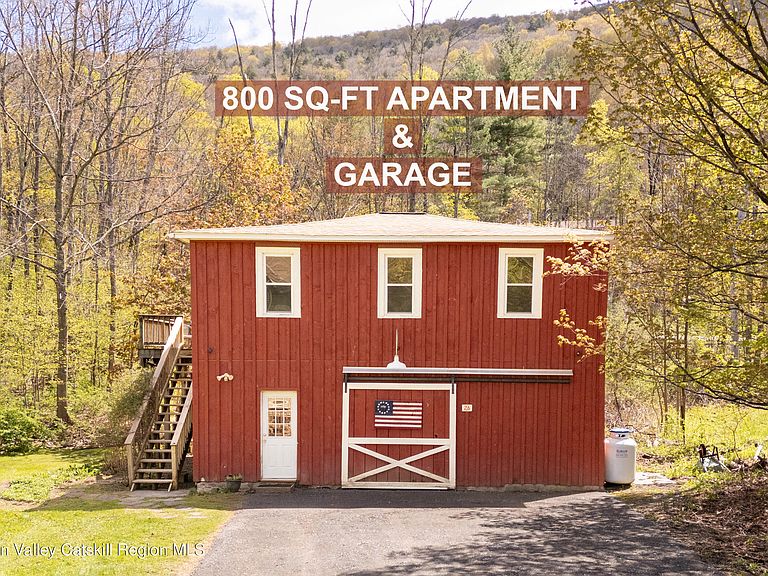
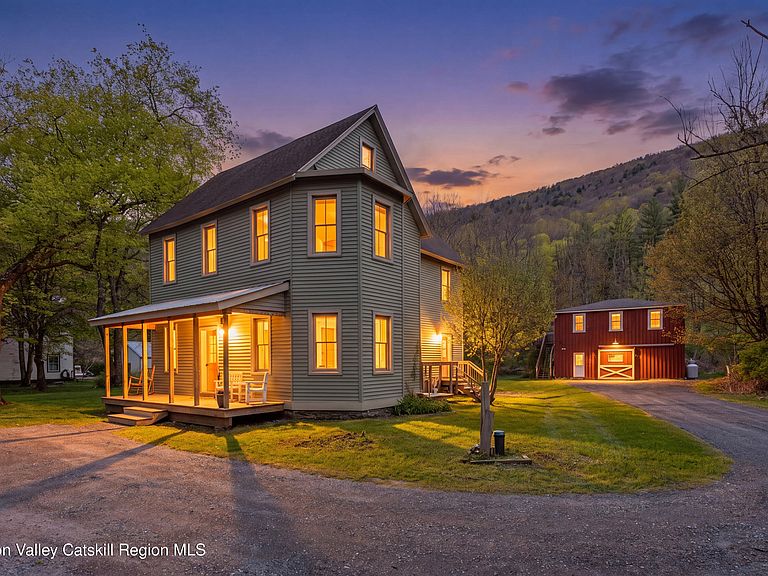
This exquisite 1900 Victorian is paired with an INCOME producing detached renovated apartment. The total living area for the 2 dwellings is 2657 SF. These dwellings sit on 0.78 acres of peaceful land with a small scenic stream in the rear surrounded by a mountain backdrop. HIGHLIGHTS of the 1900 Victorian Home: ONCE you step into this timeless masterpiece, you are bound to become aware of the historical and homey feel of this great home which has undeniably been meticulously cared for with TLC throughout the years. It showcases original rich woodwork, soaring ceilings and windows, grand front porch, and timeless architectural details. In addition are the original clawfoot tub and tin BR ceiling. The essence of the home has been kept artfully intact. HIGHLIGHTS of the 2 BR 1 BA 809 SF apartment - Completely renovated with a simple modern feel. Wooden floors throughout and sits above the 809 SF one car and working garage with 1/2 bath. ZONED residential and limited commercial. A home business is also possible. BIG INDIAN is a scenic hamlet in the Catskill Mountains offering local parks; minutes from Belleayre Mtn with its summer events/concerts, and skiing; Plattekill and Hunter Mountains, There is endless hiking, fishing, eateries, breweries, theatres, and shops in the nearby towns. ADDITIONAL FACTS: Windows in the main house and apartment are under 5 years as well as the siding and gutters to the main house....Roofs 10 years old....200 amp in main house and 200 amp in garage and apartment - Outside electric is new....Well pump with pressure (bladder) one year old....Septic 15 years old with leach field.... COME SEE ALL THIS PROPERTY HAS TO OFFER!! All offers will be considered!!
Getting Around
 Car-Dependent
 Very Limited Transit
 Somewhat Bikeable
Schools
Construction
Condition
- Year built: 1900
Materials
- Foundation: Stone
- Roof: Asphalt,Shingle
- Construction materials: Vinyl Siding
Type & Style
- Home type: MultiFamily
- Architectural style: Victorian
- Property subType: Mixed Use
Interior
Appliances
- Appliances included: Other,Washer/Dryer,Refrigerator,Microwave,Electric Water Heater,Electric Cooktop,Dishwasher
- Laundry features: In Bathroom,Laundry Closet,Main Level
Basement
- Has basement: Yes
- Basement: Unfinished
Bedrooms & Bathrooms
- Bedrooms: 3
- Bathrooms: 2
- Full bathrooms: 1
- 1/2 bathrooms: 1
Features
- Beamed Ceilings,Breakfast Bar,Chandelier,Entrance Foyer,High Ceilings,High Speed Internet,Natural Woodwork,Tile Counters
- Door features: Sliding Doors
- Window features: Bay Window(s),Double Pane Windows,Window Coverings
- Flooring: Hardwood,Parquet,Tile
- Finished area below ground: 0
- Finished area above ground: 1,848
Heating & Cooling
- Heating features: Baseboard,Electric,Wood Stove
- Cooling features: Attic Fan,Window Unit(s)
Interior Area
- Total structure area: 1,848
- Total interior livable area: 1,848 sqft
Property
Details
- Parcel number: 12.7222.200 and 12.7223
- Zoning: HB
- Zoning description: HB - limited commercial
Features
- Stories: 2
- Patio & porch: Covered,Front Porch,Side Porch
- Exterior features: Barbecue,Fire Pit,Garden,Lighting,Private Yard
- Has view: Yes
- View description: Creek/Stream,Rural,Trees/Woods
- Has water view: Yes
- Water view: Creek/Stream
Lot
- Lot size: 0.78 Acres
- Features: Back Yard,Cleared,Front Yard,Landscaped,Level
Parking
- Total spaces: 1
- Parking features: Garage Faces Front,Off Street,Driveway
- Has garage: Yes
- Attached garage spaces: 1
- Covered spaces: 1
- Has uncovered spaces: Yes