


4050 Mansion Dr NW, Washington, DC, 20007
About This Home
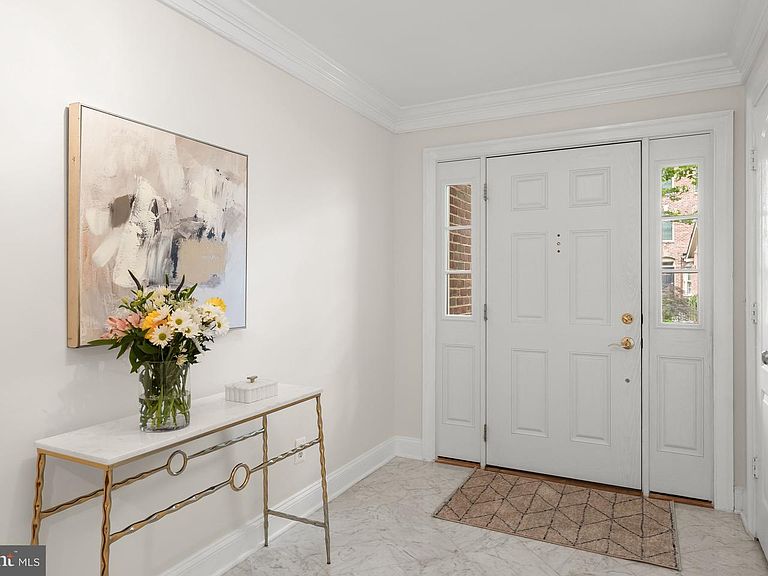
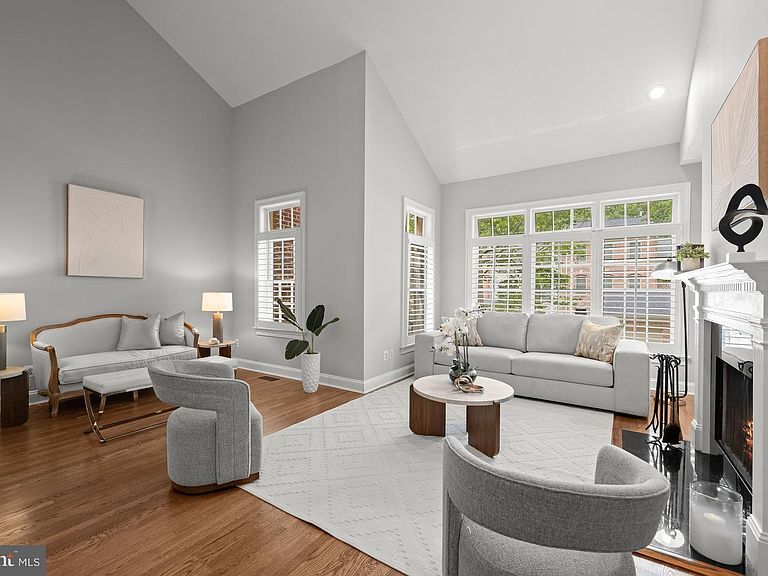
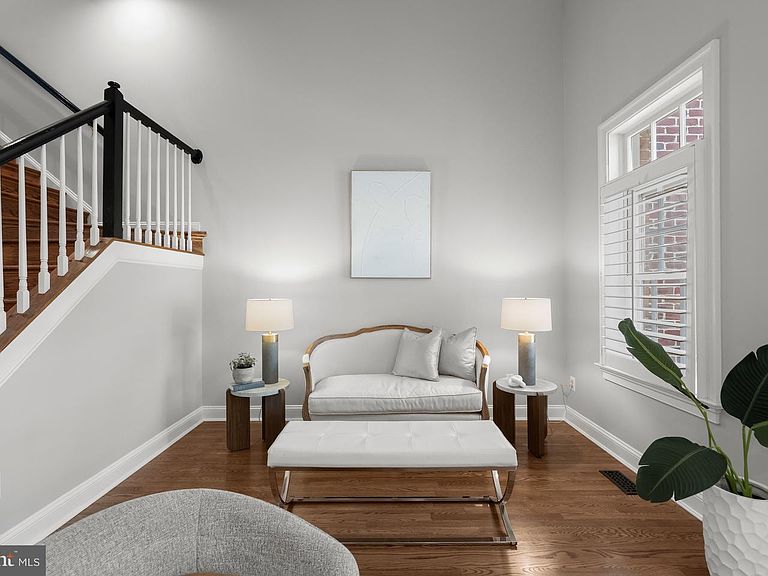
Enjoy four levels of beautifully renovated, sophisticated living in Hillandale, a serene and secluded 42-acre enclave at the edge of Georgetown. Inside, the cleverly designed spaces and airy floor plan are ideal for formal entertaining, comfortable family living and a casual lifestyle. There are expansive windows, an impressive ceiling height, grand proportions, and rich hardwood floors. The recently renovated kitchen, with a center island, has a charming breakfast area and French doors that lead directly to the private, very quiet, patio. The living room has a wood-burning fireplace and is flanked by built-in cabinetry, and it offers space for multiple seating areas. Occupying the upper level is the Primary Bedroom Suite, complete with large, walk-in closet, two additional closets, en suite bath, and an inviting alcove. (Reading nook? Dressing area? Escape?) The uppermost level has a full, recently renovated bath, and three additional bedrooms that are peaceful and thoughtfully removed from the main living areas. In addition to the gracious and spacious entry foyer on the main level, there is a comfortable family room (or guest bedroom) with a wood-burning fireplace, a wet bar with fridge, and a handsomely renovated full bath. The community is a notable private enclave and offers the perfect balance of city convenience and peaceful sanctuary. With 266 homes, residents can enjoy a heated swimming pool, tennis courts, playground, and spacious clubhouse for the variety of social activities that the association runs on an ongoing basis: yoga classes, lectures on a multitude of topics, and special occasion events, for example. Location-wise, it is ideal - just minutes from Georgetown’s restaurant scene, vibrant retail district, and cultural events. DC’s downtown neighborhoods with all they have to offer are easily accessible, and for the more adventurous, enjoy the easy access to the C&O Canal, Fletcher’s Boat House, and multiple biking and running trails to DC, Virginia, Maryland and beyond. A Hillandale home that is move-in ready, with this level of style and grace and comfort and amenities is rare. FIRST OPEN, Sunday, June 14, 1 to 3 pm
Getting Around
 Car-Dependent
 Very Limited Transit
 Somewhat Bikeable
Schools
Construction
Condition
- Property condition: Excellent
- Year built: 1989
Materials
- Foundation: Slab
- Construction materials: Brick
Type & Style
- Home type: Townhouse
- Architectural style: Federal
- Property subType: Townhouse
Interior
Appliances
- Appliances included: Gas Water Heater
- Laundry features: Has Laundry,Main Level
Basement
- Area: 990
Bedrooms & Bathrooms
- Bedrooms: 5
- Bathrooms: 4
- Full bathrooms: 3
- 1/2 bathrooms: 1
- Main level bathrooms: 1
- Main level bedrooms: 1
Features
- Bathroom - Stall Shower,Bathroom - Tub Shower,Breakfast Area,Dining Area,Entry Level Bedroom,Formal/Separate Dining Room,Kitchen - Gourmet,Kitchen Island,Kitchen - Table Space,Primary Bath(s),Walk-In Closet(s),Bar
- Number of fireplaces: 2
- Fireplace: Yes
- Finished area below ground: 750
- Finished area above ground: 2,520
Heating & Cooling
- Heating features: Forced Air,Natural Gas
- Cooling features: Central Air,Electric
Interior Area
- Total structure area: 3,510
- Total interior livable area: 3,270 sqft
Property
Accessibility
- Accessibility features: None
Details
- Parcel number: 1320//1031
- Zoning: RES
- Special condition: Standard
Features
- Levels: Four
- Stories: 4
- Pool features: Community
Lot
- Lot size: 1,826 sqft
- Features: Neshaminy-Urban Land
Parking
- Total spaces: 2
- Parking features: Garage Faces Front,Attached,Driveway
- Has garage: Yes
- Attached garage spaces: 1
- Covered spaces: 1
- Has uncovered spaces: Yes
- Uncovered spaces: 1
Climate Risk is Financial Risk
Every home has a financial story beyond the listing price. Below, you’ll see the climate risks that could affect this property — and in Bills & Affordability, how those risks may influence repairs, insurance, utilities, and long-term value.
Biggest Threats for This Home
- Heat Wave

- Cold Wave

- Lightning

- Strong Wind

- Winter Weather

- Tsunami

How This Home’s Risks Compare
FEMA Declared Disasters Across District of Columbia Counties
Understanding the Costs
Financial advisors generally recommend spending no more than 30% of your gross household income on housing costs. In practice, many households stretch to 35% or beyond — especially in high-cost markets.
Estimated Costs Today
| Monthly | Annual | |
|---|---|---|
| Mortgage | $10,871 | $130,452 |
| Home Insurance * | $221 | $2,652 |
| Property Taxes | $1,502 | $18,024 |
| Electricity | $271 | $3,252 |
| Total | $12,865 | $154,380 |
Income You'd Need if You Spent...
District of Columbia FAIR Plan Programs
District of Columbia Property Insurance Facility
 Wildfire
 HailWind
How Costs Could Change Over Time
Climate risk is quickly impacting all of the major home ownership costs. Adjust the growth rates and percentage of income spent on housing below to see how your housing costs could change over the next 10 years — and what income you'd need to keep up.
Comparing Against the Market
Price Per Sq Ft
vs Other Active Listings
Avg $/sqft
vs Homes Sold Last Month
Median $/sqft
Current Market Trends
Median Price Per Square Foot
The median price per square foot of homes sold in this area each month. Compare this to this listing's price per square foot to gauge whether the home is priced in line with recent sales.
Historicals for This Listing
Zestimate History ($/sqft)
Price History
| Date | Event | Price |
|---|---|---|
| 2026-07-17 | Price change | $2,150,000 |
| 2026-06-12 | Listed for sale | $2,250,000 |
| 2023-05-06 | Listing removed | -- |
| 2023-05-02 | Listed for rent | $6,900 |
| 2013-02-11 | Sold | $1,275,000 |
| 2012-10-16 | Listing removed | $1,375,000 |
| 2012-06-22 | Listed for sale | $1,375,000 |
| 2006-12-21 | Sold | $1,225,000 |
| 2005-09-14 | Sold | $1,495,000 |
| 2003-08-25 | Sold | $975,000 |
 View on Zillow