


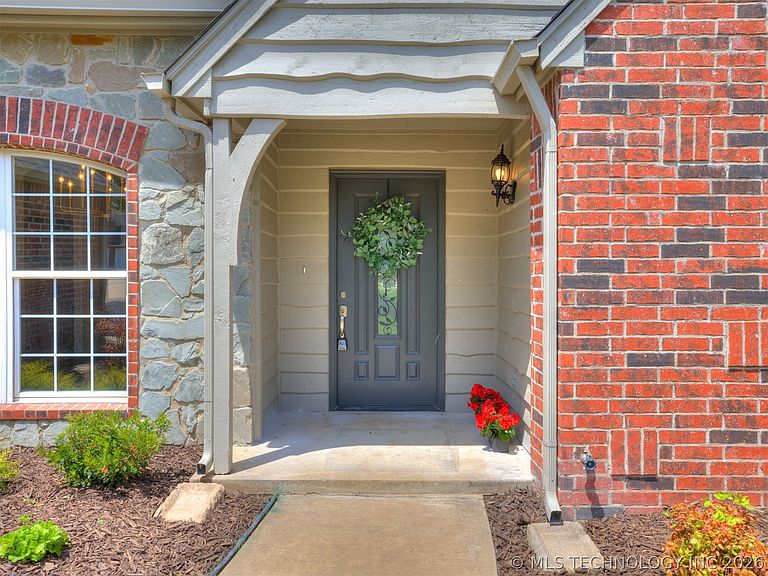
8512 N 100th East Ave, Owasso, OK, 74055
4beds
2baths
2,039sqft
$343,000
$168price/sqft
$2,458/moest. monthly cost
$98,320/yrincome needed
About This Home
Beautifully remodeled home tucked away on a cul-de-sac in the heart of Owasso! This stunning 4-bedroom, 2-bath has been thoughtfully updated throughout with brand new flooring, quartz countertops, fresh paint, updated lighting, and a new roof. Carefully gone through by professional contractors, this home has been updated with attention to detail to ensure each component is in excellent working order. The fresh feel and inviting layout are designed for both everyday living and entertaining. Conveniently located near Bailey Ranch Golf Course, shopping, dining, schools, and all that Owasso has to offer! Seller related to listing agent.
Getting Around
39
 Car-Dependent
0
 Very Limited Transit
31
 Somewhat Bikeable
Schools
5/10
8/10
9/10
Construction
Condition
- Year built: 2001
Materials
- Foundation: Slab
- Roof: Asphalt,Fiberglass
- Construction materials: Brick,Wood Frame
Type & Style
- Home type: SingleFamily
- Architectural style: Other
- Property subType: Single Family Residence
Interior
Appliances
- Appliances included: Dishwasher,Disposal,Gas Water Heater,Microwave,Oven,Range
- Laundry features: Washer Hookup,Electric Dryer Hookup
Basement
- Basement: None
Bathroom
- Level: First
Bedroom
- Level: First
Bedroom
- Level: First
Bedroom
- Level: First
Bedrooms & Bathrooms
- Bedrooms: 4
- Bathrooms: 2
- Full bathrooms: 2
Features
- Attic,High Ceilings,Quartz Counters,Stone Counters,Cable TV,Ceiling Fan(s),Gas Range Connection,Gas Oven Connection,Programmable Thermostat
- Door features: Insulated Doors
- Window features: Vinyl,Insulated Windows
- Flooring: Carpet,Laminate,Tile
- Number of fireplaces: 1
- Fireplace features: Gas Log
- Fireplace: Yes
Heating & Cooling
- Heating features: Central,Gas
- Cooling features: Central Air
Interior Area
- Total structure area: 2,039
- Total interior livable area: 2,039 sqft
Kitchen
- Level: First
Living Room
- Level: First
Primary Bathroom
- Level: First
Primary Bedroom
- Level: First
Utility Room
- Level: First
Property
Features
- Levels: One
- Stories: 1
- Pool features: None
- Patio & porch: Covered,Patio,Porch
- Exterior features: Landscaping,Rain Gutters
- Fencing: Full,Privacy
- Living area range: 2000-2250 SqFt
Lot
- Lot size: 0.30 Acres
- Features: Cul-De-Sac
Parking
- Total spaces: 2
- Parking features: Attached,Garage
- Has garage: Yes
- Attached garage spaces: 2
- Covered spaces: 2