

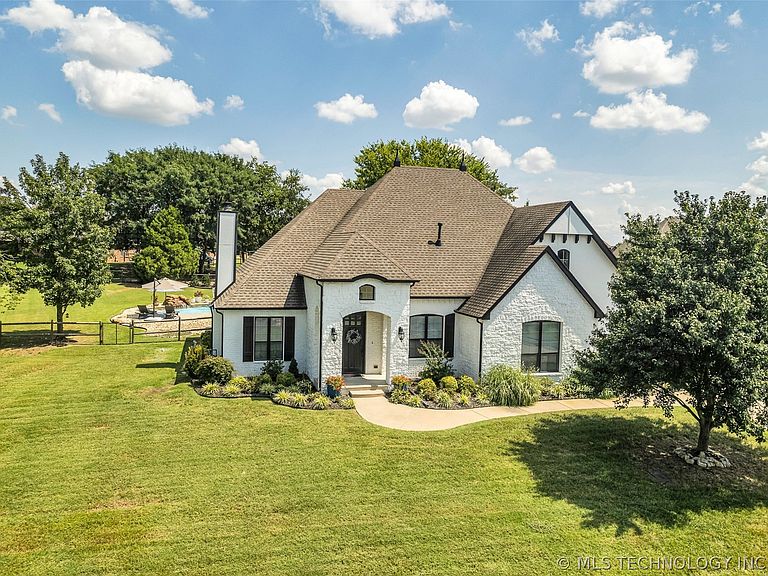


8241 N 69th East Ave, Owasso, OK, 74055
About This Home
NEW ROOF by end of July! Don't miss this gorgeous full brick home in a peaceful setting on .86 acres with a great backyard with pool area for entertaining. Easy access to highways 169 and 75. Home features 4 bedrooms, 3 full baths, office, game room, craft room and 3 car side entry garage. Living area includes hardwood floors, beautiful tapered-beamed, stained wood tray ceiling and gas log fireplace. Kitchen features custom wood cabinets, island with bar seating, gorgeous counter tops, pantry and stainless-steel appliances including built-in oven, microwave, gas cooktop and is open to spacious dining area with trayed ceiling. Office features hardwood floors, beamed ceiling and stained wood sliding door. Spacious primary suite includes great trayed ceiling, large walk-in closet and private spa-like bath with corner soaking tub, separate tiled shower and beautiful vanity with double sinks. Guest bedroom and full hall bath also on main level. Second level features 2 bedrooms, full hall bath with double sinks, large game room with closet and craft room. Exterior features include covered patio, extended stone patio, gorgeous heated in-ground pool with water features, outdoor fireplace and full split-rail fencing.
Getting Around
 Car-Dependent
 Very Limited Transit
 Somewhat Bikeable
Schools
Construction
Condition
- Year built: 2009
Materials
- Foundation: Slab
- Roof: Asphalt,Fiberglass
- Construction materials: Brick,Stone,Wood Frame
Type & Style
- Home type: SingleFamily
- Architectural style: Other
- Property subType: Single Family Residence
Interior
Appliances
- Appliances included: Built-In Oven,Cooktop,Dishwasher,Disposal,Gas Water Heater,Microwave,Oven,Range
- Laundry features: Gas Dryer Hookup
Basement
- Basement: None
Bathroom
- Level: First
Bedroom
- Level: First
Bedroom
- Level: Second
Bedroom
- Level: Second
Bedrooms & Bathrooms
- Bedrooms: 4
- Bathrooms: 3
- Full bathrooms: 3
Dining Room
- Level: First
Features
- Attic,High Ceilings,High Speed Internet,Other,Cable TV,Vaulted Ceiling(s),Ceiling Fan(s)
- Door features: Insulated Doors
- Window features: Vinyl,Insulated Windows
- Flooring: Carpet,Tile,Wood
- Number of fireplaces: 1
- Fireplace features: Gas Log,Outside
- Fireplace: Yes
Game Room
- Level: First
Heating & Cooling
- Heating features: Central,Gas,Multiple Heating Units
- Cooling features: Central Air,2 Units
Interior Area
- Total structure area: 2,980
- Total interior livable area: 2,980 sqft
Kitchen
- Level: First
Living Room
- Level: First
Office
- Level: First
Primary Bathroom
- Level: First
Primary Bedroom
- Level: First
Recreation
- Level: Second
Utility Room
- Level: First
Property
Features
- Levels: Two
- Stories: 2
- Pool features: Gunite,In Ground
- Patio & porch: Covered,Patio
- Exterior features: Concrete Driveway,Fire Pit,Landscaping,Rain Gutters
- Fencing: Full,Split Rail
- Living area range: 2750-3000 SqFt
Lot
- Lot size: 0.86 Acres
- Features: Mature Trees
Parking
- Total spaces: 3
- Parking features: Attached,Garage,Garage Faces Side
- Has garage: Yes
- Attached garage spaces: 3
- Covered spaces: 3