
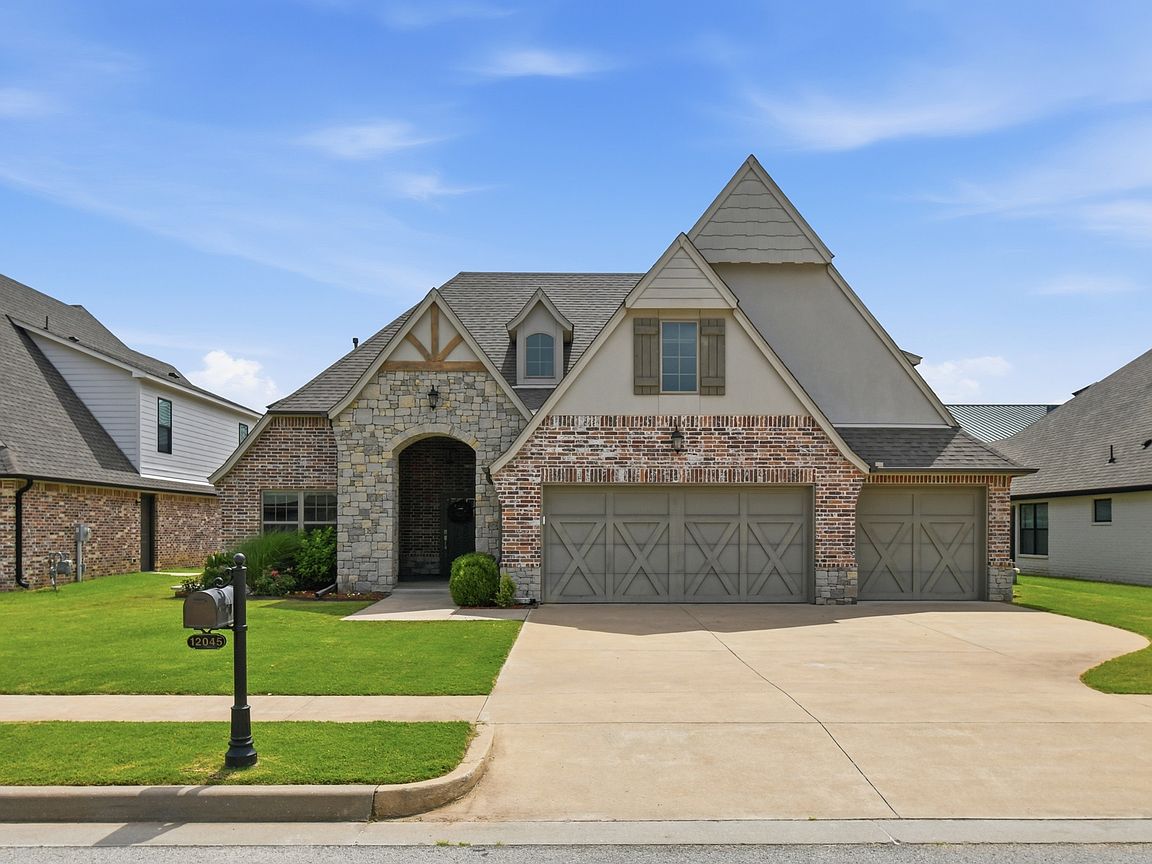


12045 S 68th East Ave, Bixby, OK, 74008
About This Home
Welcome to this beautifully updated home in the highly sought-after gated community of Somerset! Featuring a versatile and spacious floor plan, this home offers three bedrooms on the main level, including a private primary suite, with two additional bedrooms and a large game room upstairs. The fifth bedroom provides the perfect flex space for a home office, study, or guest suite. The open-concept design is ideal for both everyday living and entertaining, showcasing gorgeous hardwood floors, abundant natural light, and a well-appointed kitchen with stainless steel appliances, a butler’s pantry, and generous storage. Recent paint updates give the home a fresh, modern feel, while the three-car garage offers ample room for vehicles, hobbies, and storage. Enjoy the convenience of being within walking distance to Bixby North Elementary and all the benefits of living in one of Bixby’s premier gated neighborhoods. This move-in-ready home combines comfort, style, and functionality in an unbeatable location.
Getting Around
 Car-Dependent
 Very Limited Transit
 Bikeable
Schools
Construction
Condition
- Year built: 2017
Materials
- Foundation: Slab
- Roof: Asphalt,Fiberglass
- Construction materials: Brick,Stone,Stucco,Wood Frame
Type & Style
- Home type: SingleFamily
- Architectural style: English
- Property subType: Single Family Residence
Interior
Appliances
- Appliances included: Built-In Oven,Cooktop,Dishwasher,Disposal,Gas Water Heater,Microwave,Oven,Range
- Laundry features: Washer Hookup,Electric Dryer Hookup
Basement
- Basement: None
Bathroom
- Level: First
Bedroom
- Level: First
Bedroom
- Level: First
Bedroom
- Level: Second
Bedrooms & Bathrooms
- Bedrooms: 5
- Bathrooms: 4
- Full bathrooms: 3
- 1/2 bathrooms: 1
Den
- Level: First
Features
- Granite Counters,High Ceilings,Electric Oven Connection,Gas Range Connection
- Door features: Insulated Doors
- Window features: Vinyl,Insulated Windows
- Flooring: Carpet,Tile,Wood
- Number of fireplaces: 1
- Fireplace features: Gas Log,Gas Starter
- Fireplace: Yes
Game Room
- Level: Second
Heating & Cooling
- Heating features: Central,Gas,Multiple Heating Units
- Cooling features: Central Air,2 Units
Interior Area
- Total structure area: 2,914
- Total interior livable area: 2,914 sqft
Kitchen
- Level: First
Primary Bathroom
- Level: First
Primary Bedroom
- Level: First
Utility Room
- Level: First
Property
Features
- Levels: Two
- Stories: 2
- Pool features: None
- Patio & porch: Covered,Patio,Porch
- Exterior features: Sprinkler/Irrigation,Landscaping,Rain Gutters
- Fencing: Full
- Living area range: 2750-3000 SqFt
Lot
- Lot size: 9,104 sqft
- Features: None
Parking
- Total spaces: 3
- Parking features: Attached,Garage
- Has garage: Yes
- Attached garage spaces: 3
- Covered spaces: 3