


13185 S 289th East Ave, Coweta, OK, 74429
About This Home
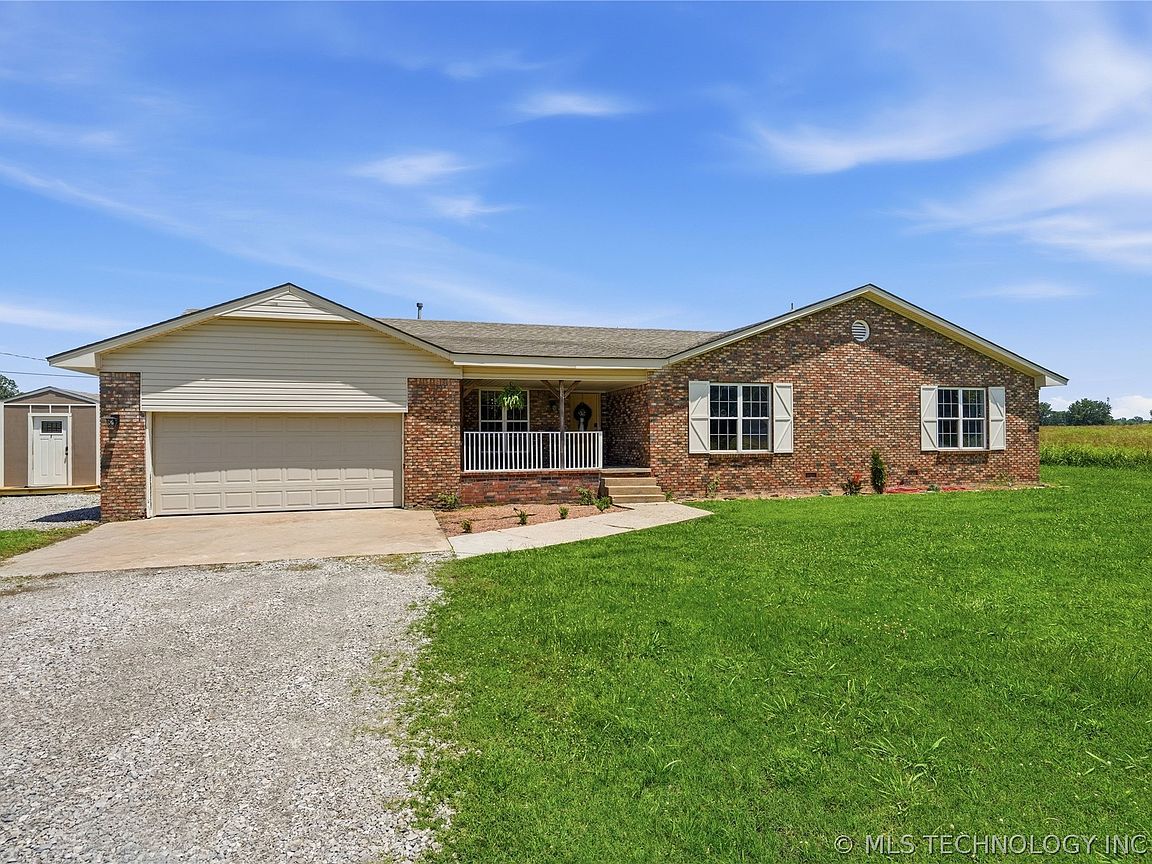
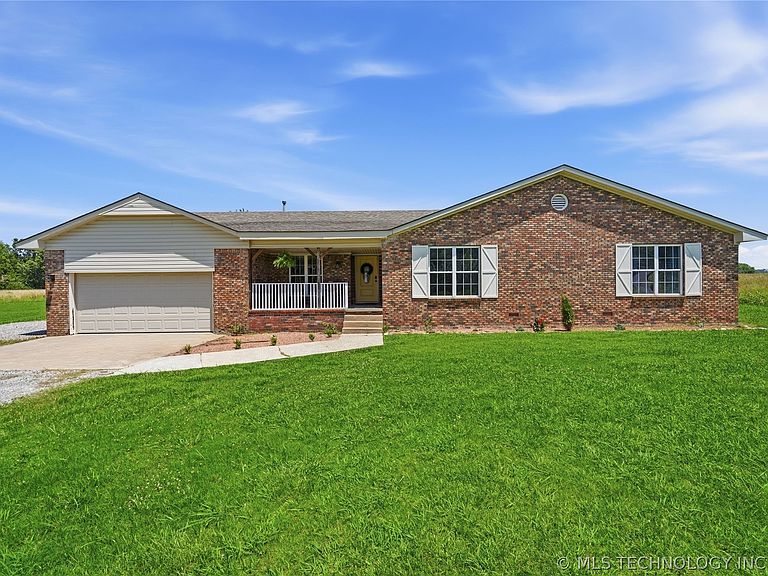
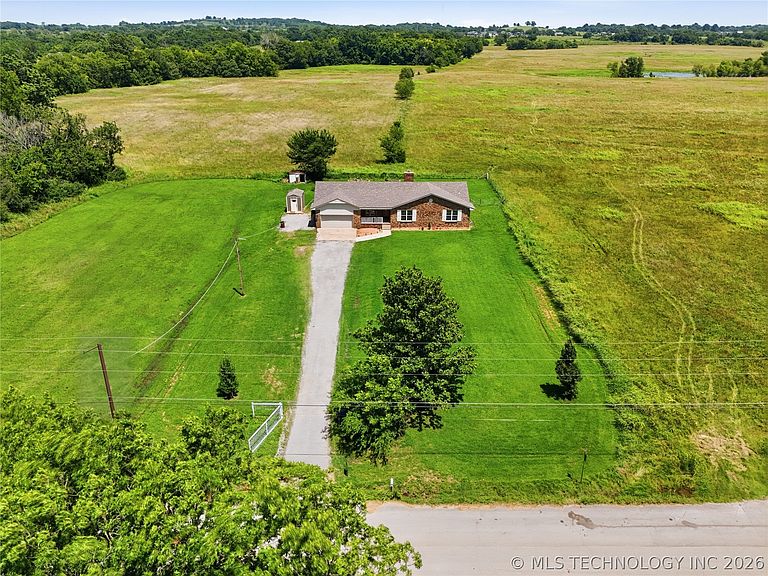
Nestled on approximately 2 acres, this four-bedroom home offers the space buyers have been searching for with thoughtful updates already completed. Inside, you'll find an inviting layout featuring remodeled living and kitchen spaces, updated flooring throughout much of the home, and fresh finishes that create a warm, move-in ready feel. Recent improvements include new carpet in the bedrooms and living room, popcorn ceiling removal in the main living areas, refinished pine flooring, updated plank flooring, and a detached exterior office—perfect for working from home, hobbies, or additional flex space. The septic systems were serviced in 2026, giving buyers added peace of mind. Whether you're looking for room to spread out, land to enjoy, or a property with no HOA restrictions and endless possibilities, this one delivers the lifestyle that's becoming harder to find.
Getting Around
 Car-Dependent
 Very Limited Transit
 Somewhat Bikeable
Schools
Construction
Condition
- Year built: 1975
Materials
- Foundation: Crawlspace
- Roof: Asphalt,Fiberglass
- Construction materials: Brick,Wood Frame
Type & Style
- Home type: SingleFamily
- Architectural style: Ranch
- Property subType: Single Family Residence
Interior
Appliances
- Appliances included: Dishwasher,Disposal,Gas Water Heater,Oven,Range
Basement
- Basement: None,Crawl Space
Bathroom
- Level: First
Bedroom
- Level: First
Bedroom
- Level: First
Bedroom
- Level: First
Bedrooms & Bathrooms
- Bedrooms: 4
- Bathrooms: 2
- Full bathrooms: 2
Den
- Level: First
Dining Room
- Level: First
Features
- Laminate Counters,Other,Ceiling Fan(s)
- Window features: Vinyl
- Flooring: Carpet,Tile,Wood Veneer
- Number of fireplaces: 1
- Fireplace features: Wood Burning
- Fireplace: Yes
Heating & Cooling
- Heating features: Central,Gas
- Cooling features: Central Air
Interior Area
- Total structure area: 2,223
- Total interior livable area: 2,223 sqft
Kitchen
- Level: First
Primary Bathroom
- Level: First
Primary Bedroom
- Level: First
Utility Room
- Level: First
Property
Details
- Parcel number: 730019520
Features
- Levels: One
- Stories: 1
- Pool features: None
- Patio & porch: Covered,Patio,Porch
- Exterior features: Rain Gutters
- Fencing: Partial
- Living area range: 2000-2250 SqFt
Lot
- Lot size: 2 Acres
- Features: Farm,Mature Trees,Ranch
Parking
- Total spaces: 2
- Parking features: Attached,Garage
- Has garage: Yes
- Attached garage spaces: 2
- Covered spaces: 2