


4014 S 100th East Ave, Tulsa, OK, 74146
About This Home
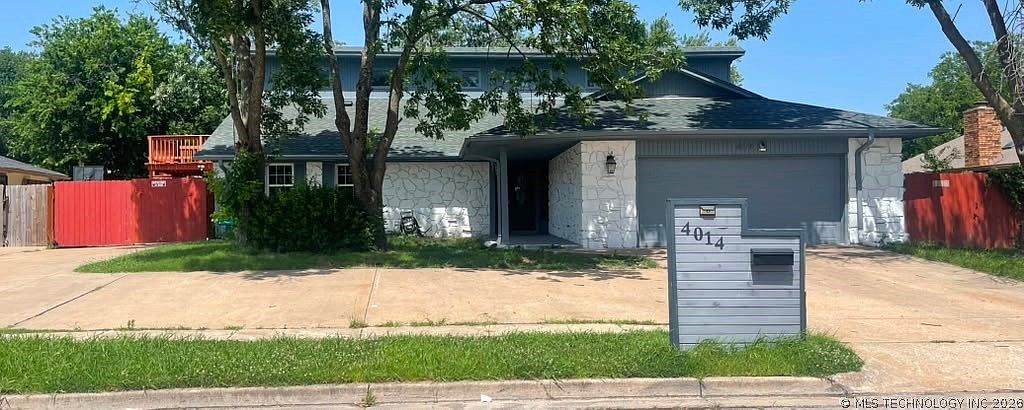
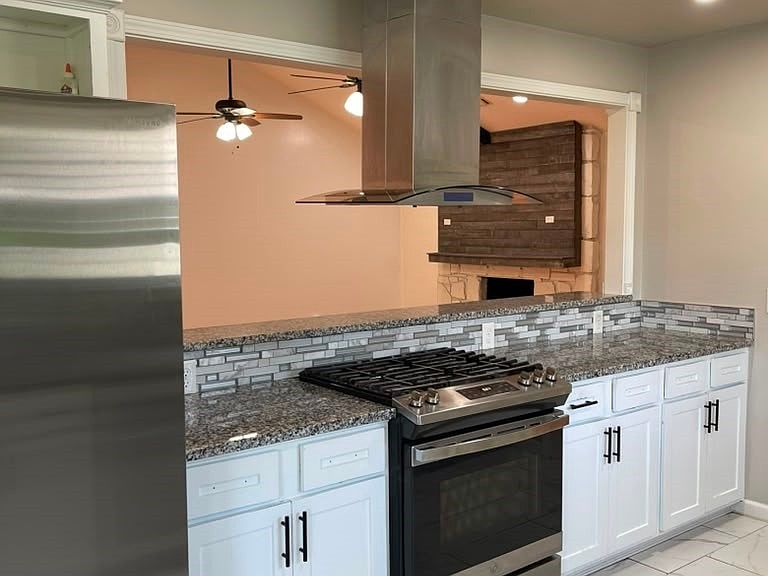
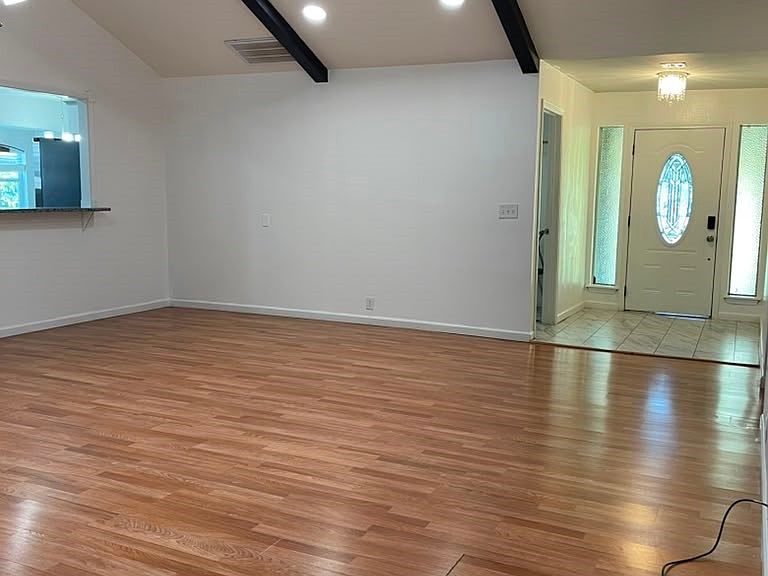
Welcome to this exceptional property located in the highly desirable Union School District! Offering an abundance of space and flexibility, this unique home is ideal for multi-generational living, a large household, or anyone looking for extra room. The main home features 3 bedrooms and 2 bathrooms, while the addition offers an additional 3 bedrooms and 1 bathrooms, including a finished built-out attic that provides even more functional living space. With 6 bedrooms and 4 bathrooms in total, there's plenty of room for everyone. Inside, you'll find two full kitchens and two spacious living rooms, making it easy to entertain, accommodate extended family, or create separate living areas. The generously sized bedrooms provide comfort throughout the home, while the oversized primary suite features a large en-suite bathroom and a walk-in closet. Outside, the property offers RV parking, a large driveway with ample parking, and plenty of space for vehicles, guests, or recreational equipment. Conveniently located near schools, shopping, dining, and major highways, this rare Union School District property combines space, versatility, and an unbeatable location. Don't miss the opportunity to make this one-of-a-kind home yours!
Getting Around
 Car-Dependent
 Some Transit
 Bikeable
Schools
Construction
Condition
- Year built: 1975
Materials
- Foundation: Slab
- Roof: Asphalt,Fiberglass
- Construction materials: Concrete,Stone
Type & Style
- Home type: SingleFamily
- Property subType: Single Family Residence
Interior
Appliances
- Appliances included: Convection Oven,Cooktop,Gas Water Heater
- Laundry features: Electric Dryer Hookup
Bedrooms & Bathrooms
- Bedrooms: 5
- Bathrooms: 3
- Full bathrooms: 3
Features
- Other,Ceiling Fan(s)
- Window features: Aluminum Frames
- Flooring: Other
- Number of fireplaces: 1
- Fireplace features: Other
- Fireplace: Yes
Heating & Cooling
- Heating features: Central,Gas
- Cooling features: Central Air
Interior Area
- Total structure area: 2,875
- Total interior livable area: 2,875 sqft
Property
Details
- Parcel number: 76325941953690
Features
- Levels: Two
- Stories: 2
- Pool features: None
- Patio & porch: Balcony,Other,Patio
- Exterior features: Other
- Fencing: Other,Privacy
- Living area range: 2750-3000 SqFt
Lot
- Lot size: 10,454 sqft
- Features: Other
Parking
- Total spaces: 2
- Parking features: Attached,Garage
- Has garage: Yes
- Attached garage spaces: 2
- Covered spaces: 2