


7952 N 71st East Ave, Owasso, OK, 74055
About This Home
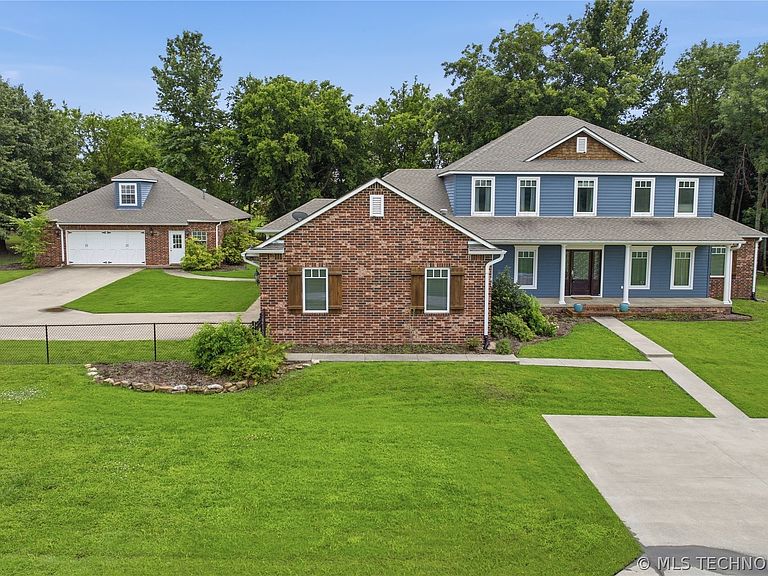
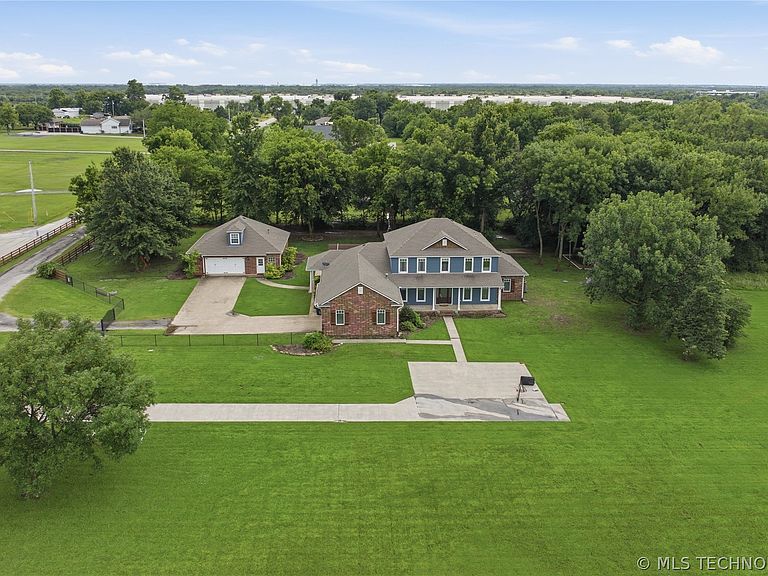
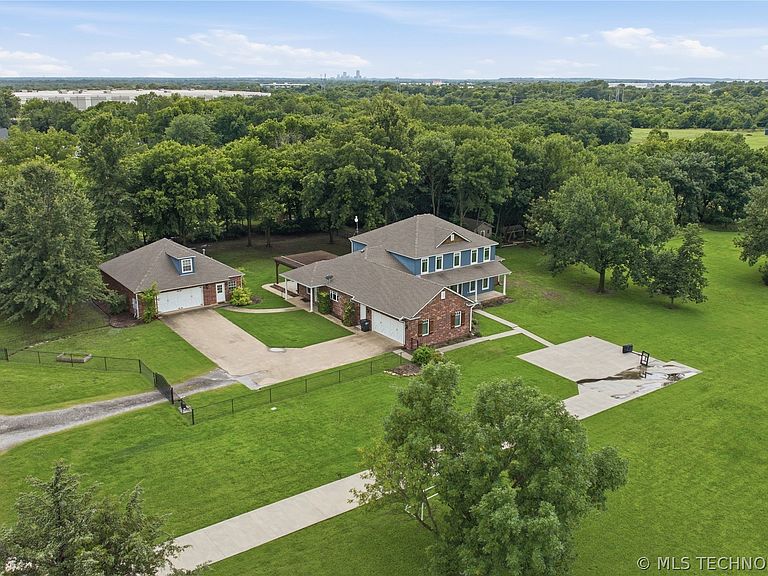
Escape to Your Own Private Retreat — Just Minutes from Tulsa Discover an extraordinary 10-acre country estate offering the rare combination of country charm and effortless convenience. Tucked away on a private lane, yet only 3 minutes from Highways 75 and 169, this property is also just 15 minutes from downtown Tulsa and 5 minutes to Owasso Main Street — the best of both worlds. This is true horse country — bring your horses and livestock to enjoy the fully fenced acreage, complete with a serene pond and sweeping panoramic views. Sitting on Tulsa County Unplatted land, this property offers added flexibility rarely found so close to the city, all while being situated in Owasso Schools. The main residence is a showstopper, featuring four spacious bedrooms, a great room, formal dining room, private office, and a game room — offering space for every part of an exceptional life. An attached 2-car garage with storm shelter and long concrete drive provide everyday convenience, while a charming pergola and chicken coop bring true country charm to outdoor living. The true standout is the exceptional detached structure: a 4-car tandem garage with a heated and cooled hobby room on the first level, plus a complete private apartment above featuring its own bedroom, kitchenette, and full bathroom — perfect for guests, multigenerational living, a home office, or rental income potential. With acreage for animals, a tranquil pond, premier schools, and unmatched proximity to the city, this one-of-a-kind property is a rare find. Move-in ready and waiting for the next chapter of your happily-ever-after story. Schedule your private tour today — homes like this only come along once in a lifetime.
Getting Around
 Car-Dependent
 Very Limited Transit
 Somewhat Bikeable
Schools
Construction
Condition
- Year built: 2003
Materials
- Foundation: Slab
- Roof: Asphalt,Fiberglass
- Construction materials: Brick,Masonite,Stone,Wood Siding,Wood Frame
Type & Style
- Home type: SingleFamily
- Architectural style: Other
- Property subType: Single Family Residence
Interior
Appliances
- Appliances included: Built-In Oven,Dishwasher,Gas Water Heater,Microwave,Oven,Range,Stove,Water Heater
- Laundry features: Washer Hookup,Electric Dryer Hookup
Basement
- Basement: None
Bathroom
- Level: First
Bedroom
- Level: Second
Bedroom
- Level: Second
Bedroom
- Level: Second
Bedrooms & Bathrooms
- Bedrooms: 5
- Bathrooms: 5
- Full bathrooms: 4
- 1/2 bathrooms: 1
Bonus Room
- Level: Second
Bonus Room
- Level: First
Bonus Room
- Level: Second
Den
- Level: First
Dining Room
- Level: First
Features
- Attic,Granite Counters,High Ceilings,Cable TV,Ceiling Fan(s),Electric Oven Connection,Gas Range Connection,Programmable Thermostat
- Window features: Aluminum Frames,Casement Window(s)
- Flooring: Carpet,Tile,Wood
- Number of fireplaces: 1
- Fireplace features: Gas Log,Wood Burning
- Fireplace: Yes
Game Room
- Level: Second
Heating & Cooling
- Heating features: Central,Gas,Multiple Heating Units
- Cooling features: Central Air,3+ Units
Interior Area
- Total structure area: 4,110
- Total interior livable area: 4,110 sqft
Kitchen
- Level: First
Living Room
- Level: First
Office
- Level: First
Primary Bathroom
- Level: First
Primary Bedroom
- Level: First
Utility Room
- Level: First
Property
Details
- Parcel number: 91326132620510
- Horse amenities: Horses Allowed
Features
- Levels: Two
- Stories: 2
- Pool features: None
- Patio & porch: Covered,Patio,Porch
- Exterior features: Concrete Driveway,Sprinkler/Irrigation,Landscaping,Rain Gutters
- Fencing: Barbed Wire,Chain Link,Cross Fenced,Electric,Pipe
- Horses can be raised: Yes
- Living area range: 4000-4250 SqFt
Lot
- Lot size: 10 Acres
- Features: Mature Trees,Pond on Lot
Parking
- Total spaces: 4
- Parking features: Attached,Detached,Garage,Garage Faces Side
- Has garage: Yes
- Attached garage spaces: 4
- Covered spaces: 4