




201 Colonial Downs Ct #2305, Newark, DE, 19702
About This Home
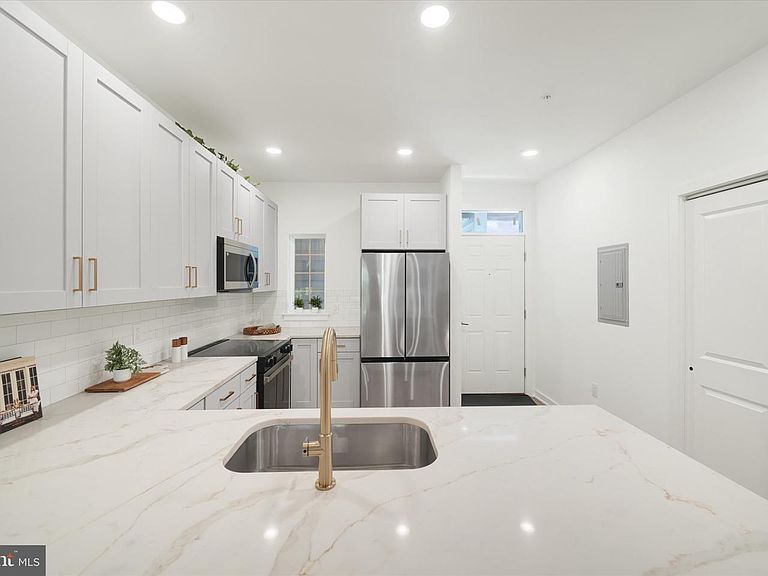
WEEKEND BUILDER INCENTIVE $25,000 closing cost assistance – NOW AVAILABLE Model Home Open for Tours – Agent On Duty. Welcome to the Saratoga II at Steeple Glenn’s Final Phase — a beautifully finished third-floor luxury condo offering elevated views, upscale finishes, and maintenance-free living within one of Newark’s premier condo communities. This move-in ready 2-bedroom, 2-bath residence is thoughtfully designed for effortless luxury lifestyle living. Pricing includes a private detached single-car garage. The third-floor Saratoga II offers some of the community’s most desirable views from the private screened porch, allowing you to enjoy peaceful mornings, scenic sunsets, and an elevated perspective overlooking the beautifully maintained surroundings of Steeple Glenn. Inside, the open-concept layout showcases elegant finishes throughout, including quartz countertops, Wolf wood shaker cabinetry, stainless steel kitchen appliance package, luxury plank flooring, recessed lighting with dimmers, pendant lighting, Delta fixtures, 9-foot ceilings, Colonial trim, fireplace, full-size washer & dryer, and a spacious owner’s suite designed for everyday comfort and style. The bright and spacious great room and dining area create the perfect setting for entertaining guests or relaxing at home. Residents enjoy elevator access, beautifully landscaped grounds, and an active clubhouse featuring a fitness center, social gathering area, and kitchenette. Ideally located in the Newark/Bear area just off Route 40, Steeple Glenn offers convenient access to shopping, dining, medical facilities, major roadways, Wilmington, the Brandywine Valley, and Philadelphia International Airport. Experience luxury, lifestyle, and low-maintenance living in Steeple Glenn’s final new construction building. Schedule your private tour today.
Getting Around
 Car-Dependent
 Very Limited Transit
 Somewhat Bikeable
Schools
Construction
Condition
- Property condition: Excellent
- New construction: Yes
Materials
- Roof: Architectural Shingle
- Construction materials: Mixed Plumbing,Stone,Vinyl Siding
Other
- Builder model: Saratoga II
- Builder name: Kinght Rider Construction
Type & Style
- Home type: Condo
- Architectural style: Colonial
- Property subType: Condominium
Interior
Appliances
- Appliances included: Microwave,Dishwasher,Dryer,Self Cleaning Oven,Refrigerator,Stainless Steel Appliance(s),Washer,Tankless Water Heater
- Laundry features: Main Level,In Unit
Bedrooms & Bathrooms
- Bedrooms: 2
- Bathrooms: 2
- Full bathrooms: 2
- Main level bathrooms: 2
- Main level bedrooms: 2
Features
- Flooring: Luxury Vinyl
- Number of fireplaces: 1
- Fireplace features: Marble
- Fireplace: Yes
- Finished area above ground: 0
Heating & Cooling
- Heating features: ENERGY STAR Qualified Equipment,Natural Gas
- Cooling features: Central Air,Natural Gas
Interior Area
- Total structure area: 0
Property
Accessibility
- Accessibility features: None
Details
- Parcel number: NO TAX RECORD
- Attached to another structure: Yes
- Zoning: CONDOMINIUM
- Zoning description: Residential
- Special condition: Standard
Features
- Levels: One
- Stories: 1
- Pool features: None
Parking
- Parking features: Concrete,Parking Lot
- Has uncovered spaces: Yes
Climate Risk is Financial Risk
Every home has a financial story beyond the listing price. Below, you’ll see the climate risks that could affect this property — and in Bills & Affordability, how those risks may influence repairs, insurance, utilities, and long-term value.
Biggest Threats for This Home
- Inland Flooding

- Winter Weather

- Cold Wave

- Heat Wave

- Ice Storm

- Strong Wind

- Tsunami

How This Home’s Risks Compare
FEMA Declared Disasters Across Delaware Counties
Understanding the Costs
Financial advisors generally recommend spending no more than 30% of your gross household income on housing costs. In practice, many households stretch to 35% or beyond — especially in high-cost markets.
Estimated Costs Today
| Monthly | Annual | |
|---|---|---|
| Mortgage | $2,250 | $27,000 |
| Home Insurance * | $128 | $1,536 |
| Property Taxes | $267 | $3,204 |
| Electricity | $251 | $3,021 |
| Total | $2,896 | $34,752 |
Income You'd Need if You Spent...
Delaware FAIR Plan Programs


How Costs Could Change Over Time
Climate risk is quickly impacting all of the major home ownership costs. Adjust the growth rates and percentage of income spent on housing below to see how your housing costs could change over the next 10 years — and what income you'd need to keep up.
Comparing Against the Market
Price Per Sq Ft
vs Other Active Listings
Avg $/sqft
vs Homes Sold Last Month
Median $/sqft
Current Market Trends
Median Price Per Square Foot
The median price per square foot of homes sold in this area each month. Compare this to this listing's price per square foot to gauge whether the home is priced in line with recent sales.
Historicals for This Listing
Zestimate History ($/sqft)
No zestimate history available
Price History
| Date | Event | Price |
|---|---|---|
| 2026-05-19 | Price change | $445,000 |
| 2026-03-03 | Pending sale | $415,000 |
| 2026-01-18 | Price change | $385,000 |
| 2024-08-13 | Listed for sale | $360,000 |
 View on Zillow