



9113 N 144th East Ave, Owasso, OK, 74055
About This Home
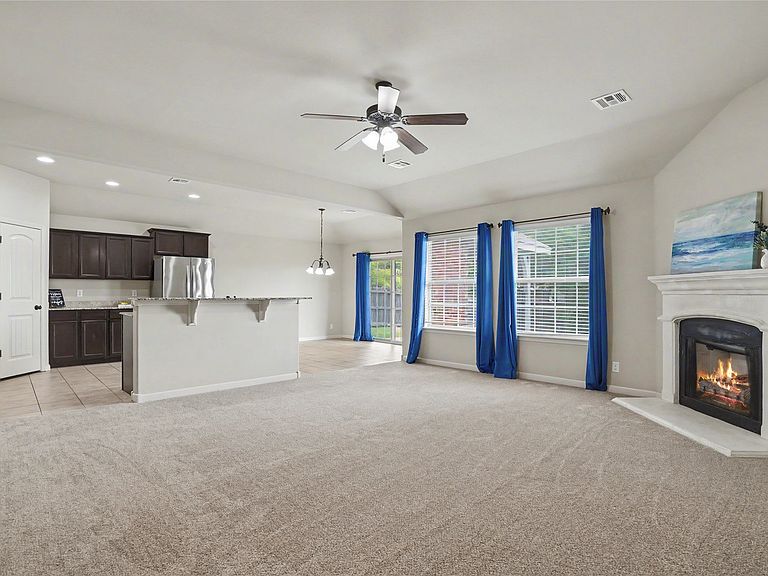
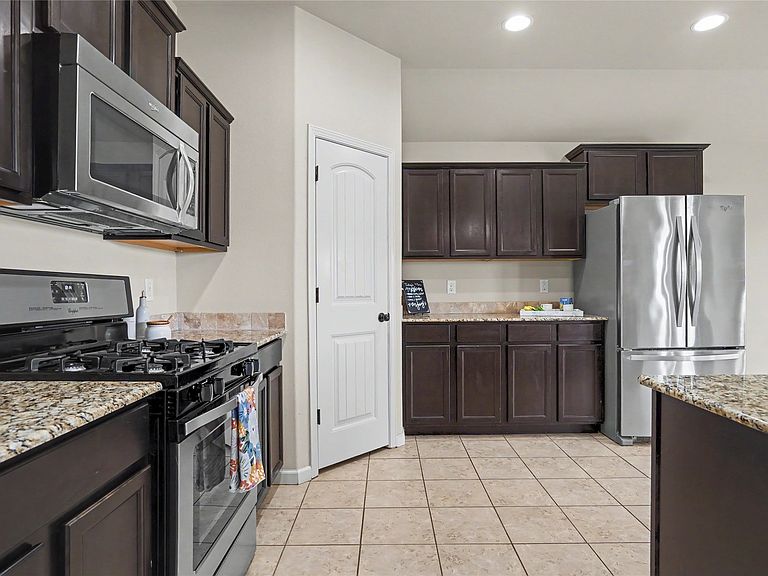
Move-in ready, all-brick, single-story home in desirable Camelot Estates! This beautifully maintained home features new carpet, an open-concept layout, and a spacious great room with a cozy fireplace—perfect for entertaining or relaxing at home. The kitchen offers granite countertops, abundant cabinetry, a pantry, breakfast bar, and a refrigerator that stays. A convenient drop zone near the laundry room provides added organization and everyday functionality. The private primary suite features double sinks, two closets, a soaking tub, and a separate shower. Additional upgrades include a whole-house surge protector, Nest smart thermostat, and an electric vehicle charging station in the garage. Enjoy low-maintenance, one-level living with no stairs, a covered back patio, and a well-established neighborhood setting. Conveniently located near shopping, dining, schools, and major highways, this updated brick home offers the perfect combination of comfort, convenience, and modern amenities.
Getting Around
 Car-Dependent
 Very Limited Transit
 Somewhat Bikeable
Schools
Construction
Condition
- Year built: 2013
Materials
- Foundation: Slab
- Roof: Asphalt,Fiberglass
- Construction materials: Brick,Wood Frame
Type & Style
- Home type: SingleFamily
- Property subType: Single Family Residence
Interior
Appliances
- Appliances included: Built-In Range,Dishwasher,Disposal,Gas Water Heater,Microwave,Oven,Range
Basement
- Basement: None
Bedrooms & Bathrooms
- Bedrooms: 3
- Bathrooms: 2
- Full bathrooms: 2
Features
- Attic,Granite Counters,High Ceilings
- Window features: Vinyl
- Flooring: Carpet,Tile
- Number of fireplaces: 1
- Fireplace features: Gas Log
- Fireplace: Yes
Heating & Cooling
- Heating features: Central,Gas
- Cooling features: Central Air
Interior Area
- Total structure area: 1,610
- Total interior livable area: 1,610 sqft
Property
Details
- Parcel number: 61281142170160
Features
- Levels: One
- Stories: 1
- Pool features: None
- Patio & porch: Covered,Patio
- Exterior features: Rain Gutters
- Fencing: Full
Lot
- Lot size: 9,191 sqft
- Features: None
Parking
- Total spaces: 2
- Parking features: Attached,Garage,Storage
- Has garage: Yes
- Attached garage spaces: 2
- Covered spaces: 2