

8523 S 70th East Ave, Tulsa, OK, 74133
4beds
3baths
2,952sqft
$409,999
$139price/sqft
$3,010/moest. monthly cost
$120,400/yrincome needed
About This Home
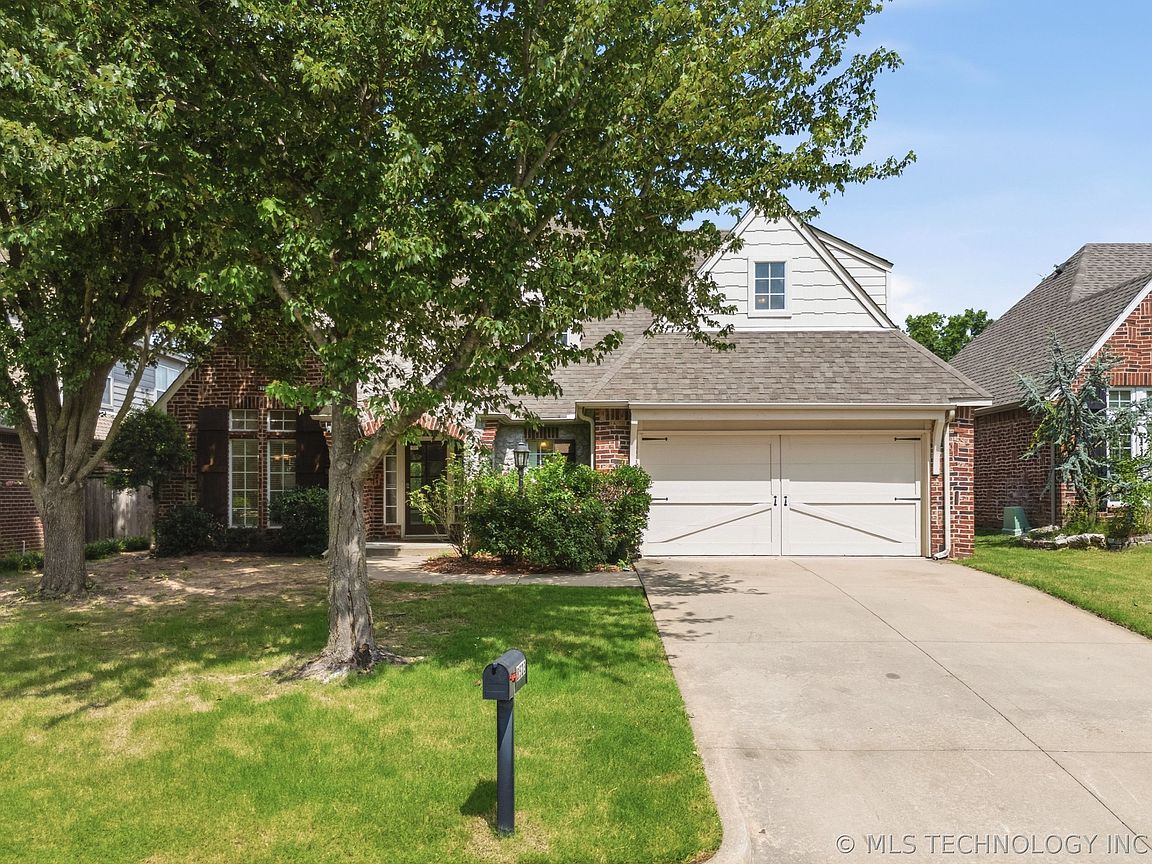
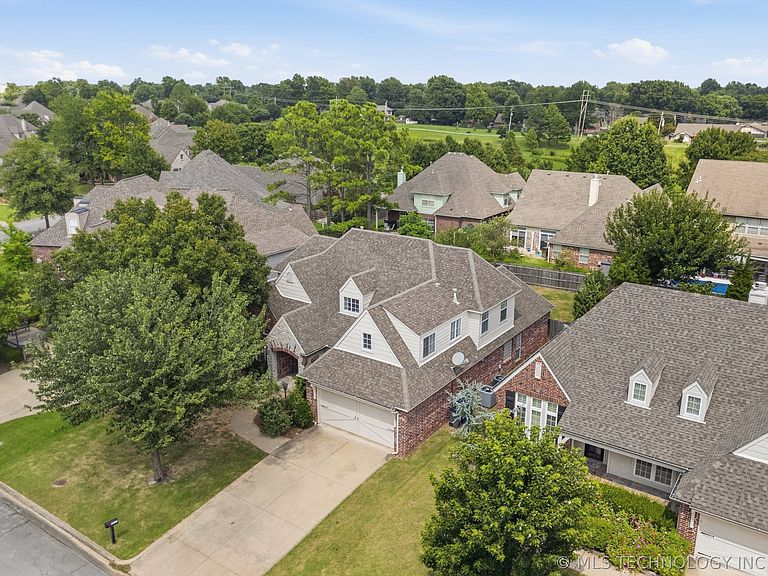
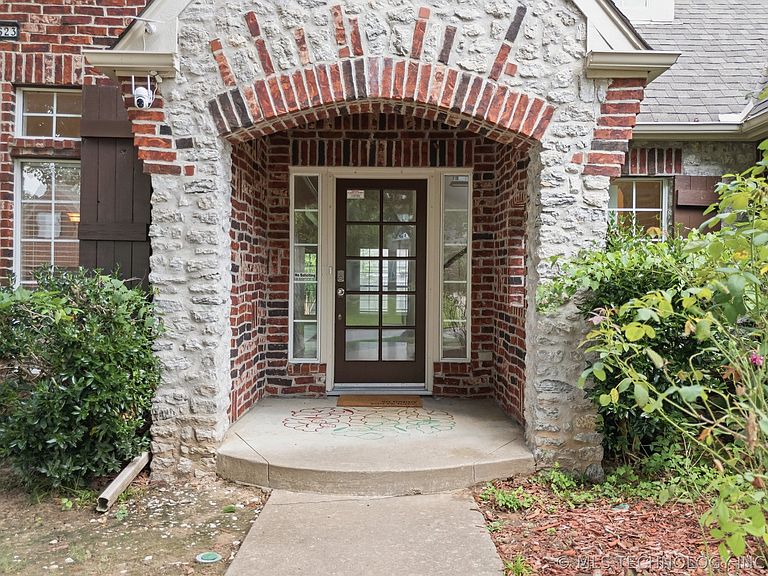
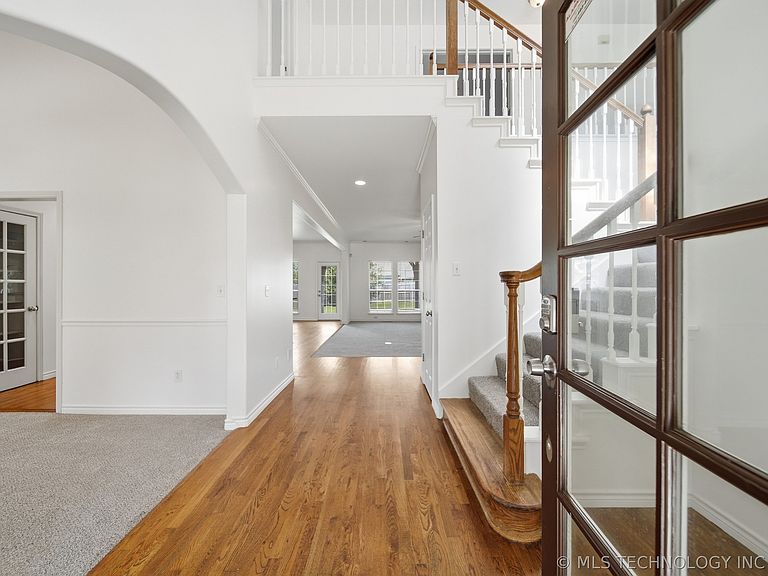
Welcome Home to Crescent Ridge! Nestled on a quiet street in one of South Tulsa's most desirable neighborhoods, this 4-bedroom, 2.5-bathroom home offers a practical layout for family living and entertaining. The interior is recently renovated, offering a functional baseline ready for your personal touch. Key mechanical updates provide essential peace of mind—a **brand-new roof will be added at the current listing price**, alongside the newer HVAC and water heater systems! Located in the award-winning Darnaby Elementary School district and just minutes from South Tulsa's top shopping, dining, and parks, this home is ready for its next chapter. Schedule your showing today!
Getting Around
26
 Car-Dependent
17
 Minimal Transit
51
 Bikeable
Schools
10/10
--
7/10
Construction
Condition
- Year built: 1999
Materials
- Foundation: Slab
- Roof: Asphalt,Fiberglass
- Construction materials: Brick Veneer,Wood Siding,Wood Frame
Type & Style
- Home type: SingleFamily
- Property subType: Single Family Residence
Interior
Appliances
- Appliances included: Cooktop,Dryer,Dishwasher,Disposal,Gas Water Heater,Microwave,Oven,Range,Refrigerator,Washer
Basement
- Basement: None
Bathroom
- Level: Second
Bedroom
- Level: Second
Bedroom
- Level: Second
Bedroom
- Level: Second
Bedrooms & Bathrooms
- Bedrooms: 4
- Bathrooms: 3
- Full bathrooms: 2
- 1/2 bathrooms: 1
Dining Room
- Level: First
Features
- Laminate Counters,Vaulted Ceiling(s),Ceiling Fan(s)
- Window features: Vinyl
- Flooring: Carpet,Hardwood,Tile
- Number of fireplaces: 1
- Fireplace features: Gas Log
- Fireplace: Yes
Game Room
- Level: Second
Heating & Cooling
- Heating features: Central,Gas
- Cooling features: Central Air,2 Units
Interior Area
- Total structure area: 2,952
- Total interior livable area: 2,952 sqft
Kitchen
- Level: First
Living Room
- Level: First
Primary Bathroom
- Level: First
Primary Bedroom
- Level: First
Utility Room
- Level: First
Property
Details
- Parcel number: 75444831422540
Features
- Levels: Two
- Stories: 2
- Pool features: None
- Patio & porch: Covered,Patio,Porch
- Exterior features: Concrete Driveway,Rain Gutters
- Fencing: Privacy
- Living area range: 2750-3000 SqFt
Lot
- Lot size: 7,492 sqft
- Features: Mature Trees
Parking
- Total spaces: 2
- Parking features: Attached,Garage
- Has garage: Yes
- Attached garage spaces: 2
- Covered spaces: 2