



3612 S 31st West Ave, Tulsa, OK, 74107
About This Home
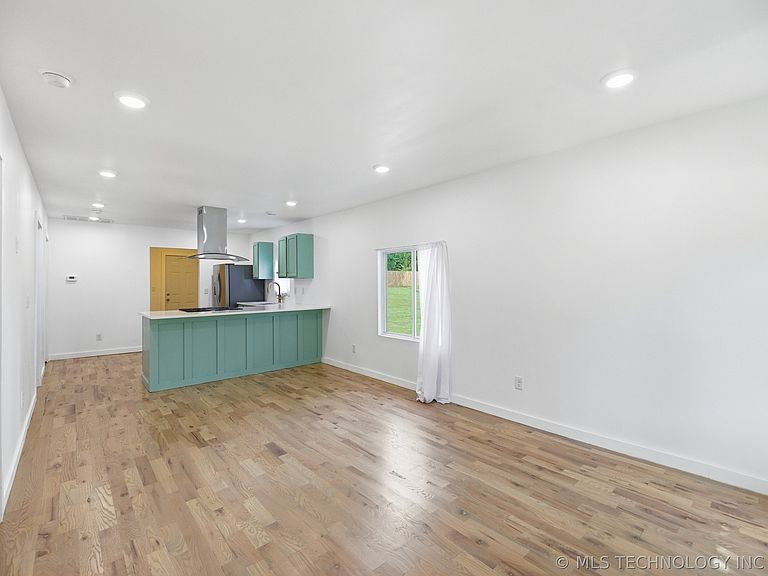
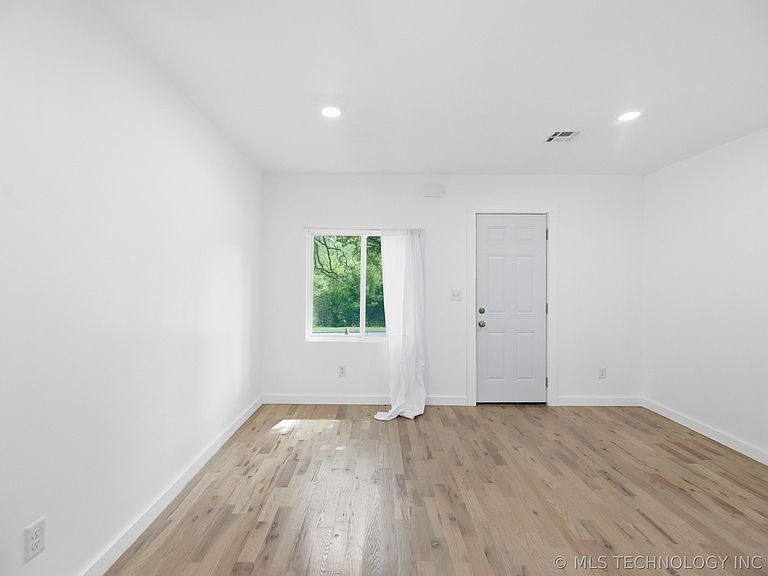
Welcome home to this beautifully remodeled two-bedroom gem tucked away at the end of a quiet street in West Tulsa! From the moment you walk in, you’ll love the warm hardwood floors, fresh neutral paint, and updated cabinetry that give the home a bright, modern feel while still keeping a classic charm. The inviting layout is both comfortable and functional, making it perfect for relaxing and entertaining alike! Step outside to enjoy a covered back patio along with a covered carport that adds extra convenience, while the peaceful location offers a sense of privacy that’s hard to find. Whether a first-time homebuyer, looking to downsize, or searching for a great investment opportunity, this move-in-ready home has so much to offer. With thoughtful updates, timeless character, and a quiet setting, this is a place you’ll love coming home to.
Getting Around
 Car-Dependent
 Minimal Transit
 Somewhat Bikeable
Schools
Construction
Condition
- Year built: 1930
Materials
- Foundation: Crawlspace
- Roof: Asphalt,Fiberglass
- Construction materials: HardiPlank Type,Wood Frame
Type & Style
- Home type: SingleFamily
- Architectural style: Bungalow
- Property subType: Single Family Residence
Interior
Appliances
- Appliances included: Gas Water Heater,Oven,Range,Stove
- Laundry features: Electric Dryer Hookup,Gas Dryer Hookup
Basement
- Has basement: Yes
- Basement: Partial,Crawl Space
Bathroom
- Level: First
Bedroom
- Level: First
Bedroom
- Level: First
Bedroom
- Level: First
Bedroom
- Level: First
Bedrooms & Bathrooms
- Bedrooms: 2
- Bathrooms: 1
- Full bathrooms: 1
Dining Room
- Level: First
Features
- Granite Counters,None,Ceiling Fan(s),Electric Oven Connection,Electric Range Connection,Gas Range Connection,Gas Oven Connection
- Window features: Vinyl
- Flooring: Carpet,Tile,Wood
Heating & Cooling
- Heating features: Central,Gas
- Cooling features: Central Air
Interior Area
- Total structure area: 909
- Total interior livable area: 909 sqft
Primary Bedroom
- Level: First
Utility Room
- Level: First
Property
Details
- Parcel number: 34375922202790
Features
- Levels: One
- Stories: 1
- Pool features: None
- Patio & porch: Covered,Patio
- Exterior features: Other
- Fencing: Other
- Living area range: 750-1000 SqFt
Lot
- Lot size: 7,013 sqft
- Features: Mature Trees
Parking
- Total spaces: 1
- Parking features: Carport,Detached,Garage
- Has garage: Yes
- Attached garage spaces: 1
- Covered spaces: 1
- Carport: Yes