


12318 E 69th St, Owasso, OK, 74055
About This Home
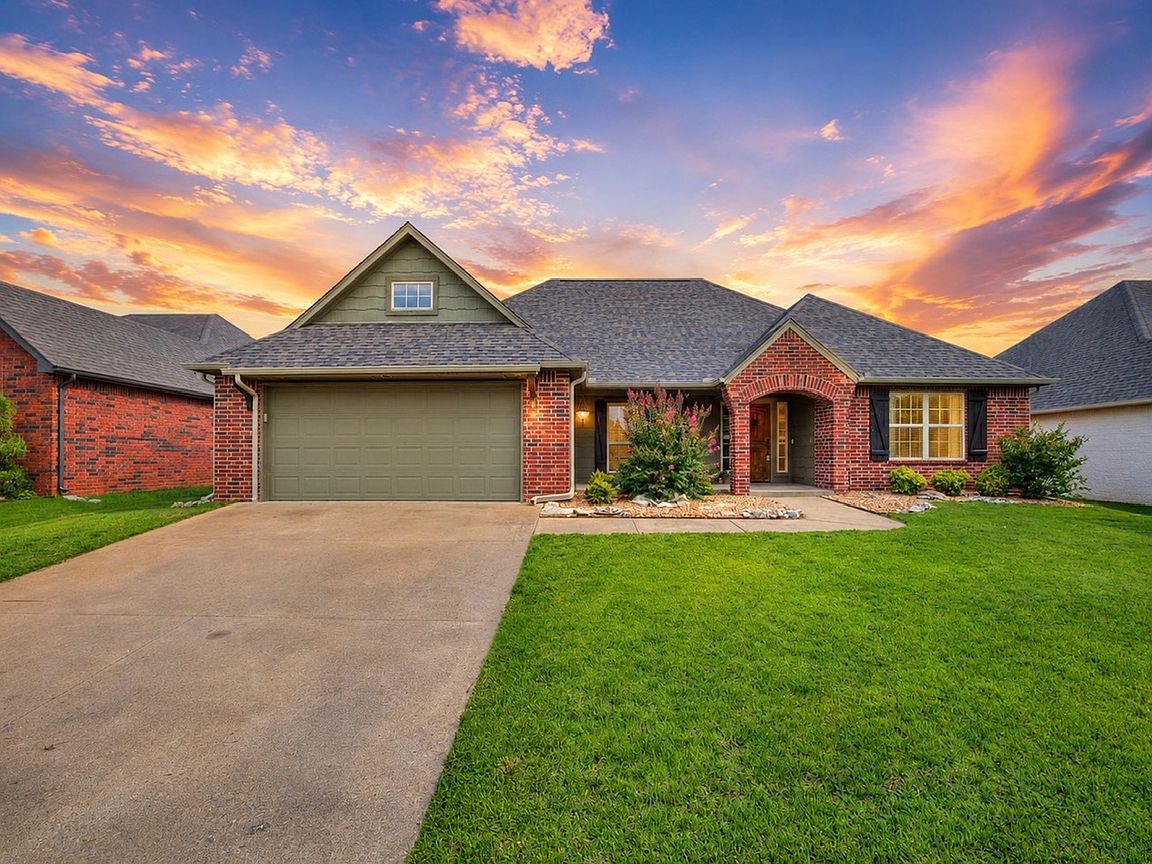
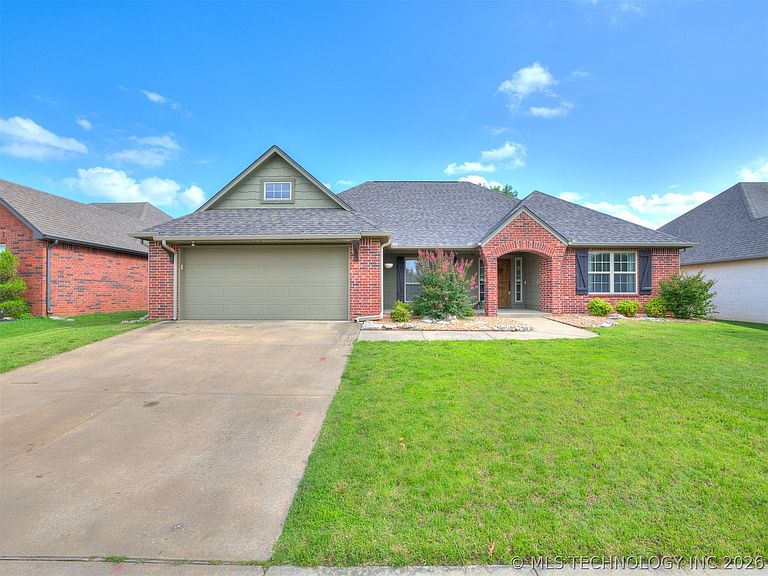
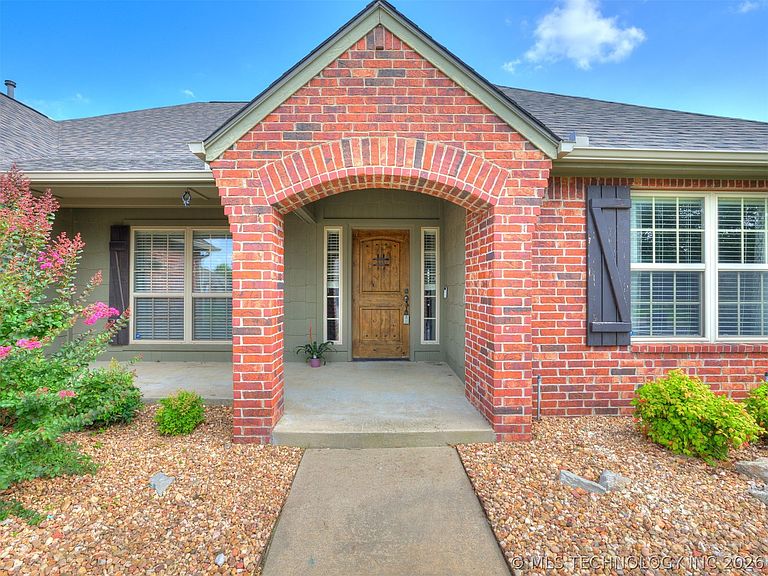
TRUE 3-CAR TANDEM GARAGE! If extra garage space is on your wish list, this one delivers with room for a third vehicle, workshop, home gym, golf cart, or additional storage. Welcome home to this beautifully maintained 3-bedroom home in the heart of Owasso! The flexible split floor plan includes a versatile flex room that could be a fourth bedroom that's perfect for a home office, guest room, or playroom. Rich hardwood floors flow through the entry, formal dining, living room, and hallway. The spacious kitchen features granite countertops, custom cabinetry, stainless steel appliances, and a cozy breakfast nook. The private primary suite offers a relaxing retreat, while two secondary bedrooms share a Jack-and-Jill bath with double vanities. Every bedroom includes a walk-in closet for exceptional storage. Enjoy evenings on the covered patio, all while being conveniently located near Owasso schools, shopping, restaurants, and everyday amenities. Bonus: The home features a brand-new roof installed in February 2026, offering added value and peace of mind.
Getting Around
 Car-Dependent
 Very Limited Transit
 Somewhat Bikeable
Schools
Construction
Condition
- Year built: 2009
Materials
- Foundation: Slab
- Roof: Asphalt,Fiberglass
- Construction materials: Brick,Wood Frame
Type & Style
- Home type: SingleFamily
- Architectural style: Ranch
- Property subType: Single Family Residence
Interior
Appliances
- Appliances included: Dishwasher,Disposal,Gas Water Heater,Microwave,Oven,Range,Stove,Plumbed For Ice Maker
- Laundry features: Washer Hookup,Electric Dryer Hookup,Gas Dryer Hookup
Basement
- Basement: None
Bathroom
- Level: First
Bedroom
- Level: First
Bedroom
- Level: First
Bedroom
- Level: First
Bedrooms & Bathrooms
- Bedrooms: 3
- Bathrooms: 3
- Full bathrooms: 2
- 1/2 bathrooms: 1
Dining Room
- Level: First
Features
- Attic,Granite Counters,High Ceilings,Cable TV,Ceiling Fan(s),Electric Oven Connection,Gas Range Connection,Gas Oven Connection,Programmable Thermostat
- Door features: Insulated Doors
- Window features: Vinyl,Insulated Windows
- Flooring: Carpet,Tile
- Number of fireplaces: 1
- Fireplace features: Gas Log
- Fireplace: Yes
Heating & Cooling
- Heating features: Central,Gas
- Cooling features: Central Air
Interior Area
- Total structure area: 2,541
- Total interior livable area: 2,541 sqft
Kitchen
- Level: First
Living Room
- Level: First
Primary Bathroom
- Level: First
Primary Bedroom
- Level: First
Utility Room
- Level: First
Property
Details
- Parcel number: 61321143249060
Features
- Levels: One
- Stories: 1
- Pool features: None
- Patio & porch: Covered,Patio,Porch
- Exterior features: Concrete Driveway,Sprinkler/Irrigation
- Fencing: Full,Privacy
- Living area range: 2500-2750 SqFt
Lot
- Lot size: 8,058 sqft
- Features: Mature Trees
Parking
- Total spaces: 3
- Parking features: Attached,Garage,Tandem
- Has garage: Yes
- Attached garage spaces: 3
- Covered spaces: 3