

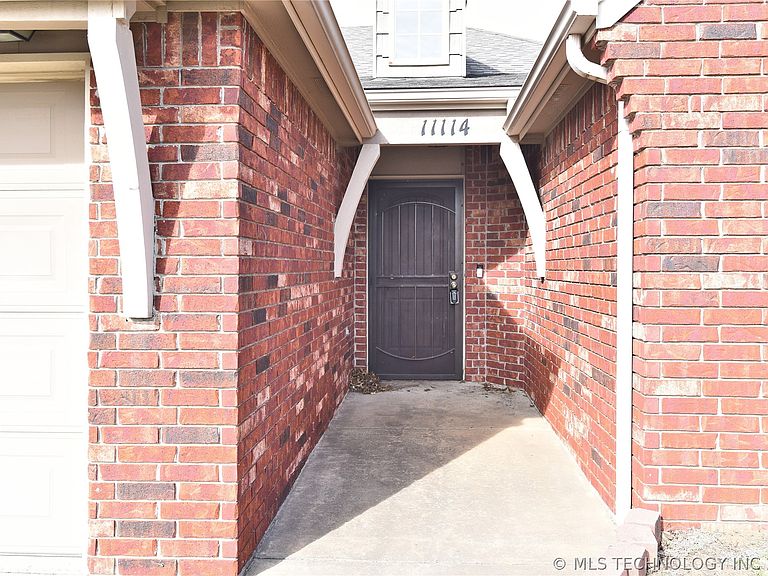

11114 N 132nd East Ave, Owasso, OK, 74055
About This Home
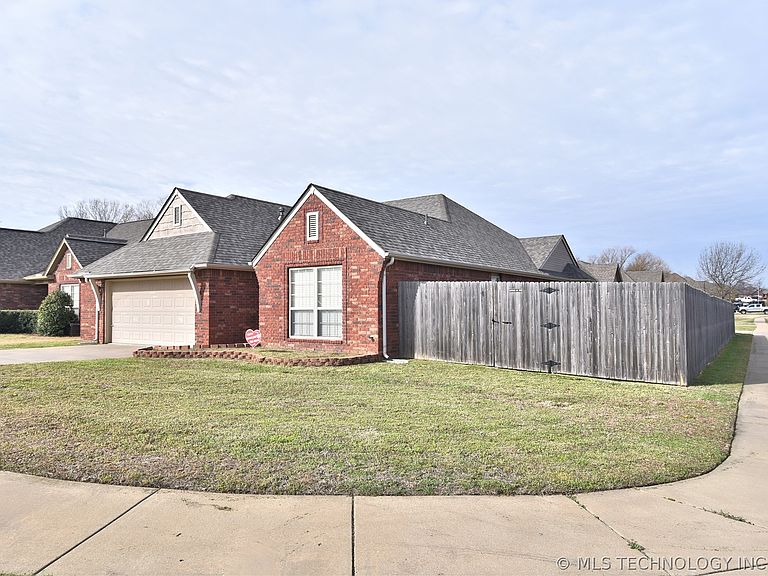
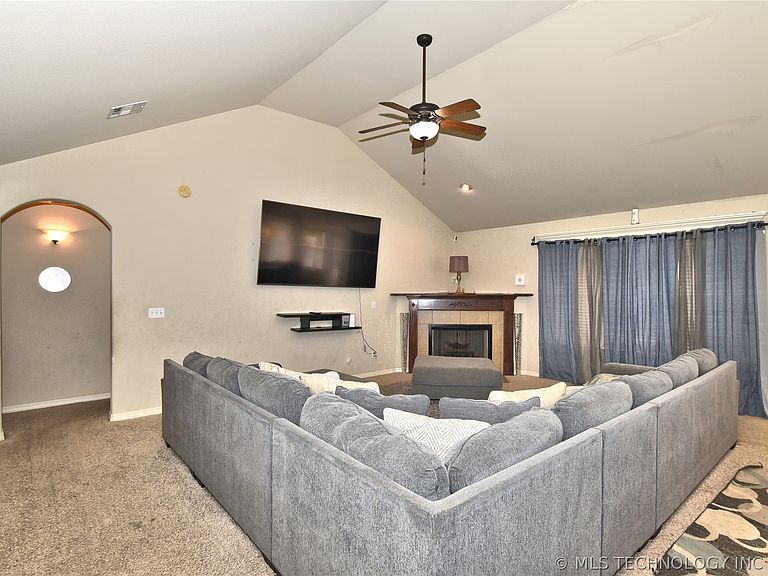
Experience the Perfect First Impression From the moment you pull up to this stunning corner lot, the quality is evident. This isn't just a house; it’s a residence built to last. With a brand-new roof and a freshly installed garage door, you will have peace of mind for years to come. The classic full-brick exterior offers timeless curb appeal that welcomes you home every single day. An Interior Designed for Connection Step through the front door and feel the immediate sense of space in the vaulted great room. The soaring ceilings and cozy fireplace create an atmosphere, perfect for movie nights or hosting friends. The open-concept layout flows effortlessly into the heart of the home: a lovely kitchen that would delight any chef. Featuring sleek granite countertops, a convenient pantry, and stainless steel appliances—this kitchen is ready for your first dinner party. Look closely and you’ll notice the premium touch of Hunter Douglas blinds throughout the entire home, offering both privacy and high-end style. Your Private Sanctuary The master suite is a true retreat. Between the elegant trey ceilings and the soft glow of the lighted ceiling fan, it’s a space designed for rest. But the real showstopper is the en-suite bath: Indulge: Sink into the oversized whirlpool tub after a long day. Refresh: Enjoy the convenience of a separate shower and double sinks. A generous walk-in closet ensures there’s a place for everything. Flexibility for Modern Living Need a dedicated workspace? The fourth bedroom, tucked behind elegant French doors, makes an incredible home office, library, or hobby room. Whether you’re working from home or need a quiet place to read, this layout adapts to your life. Plus, the oversized garage provides that extra breathing room for vehicles, tools, or seasonal storage. This is truly a place to call HOME!!
Getting Around
 Car-Dependent
 Very Limited Transit
 Somewhat Bikeable
Schools
Construction
Condition
- Year built: 2009
Materials
- Foundation: Slab
- Roof: Asphalt,Fiberglass
- Construction materials: Brick,Wood Frame
Type & Style
- Home type: SingleFamily
- Architectural style: Other
- Property subType: Single Family Residence
Interior
Appliances
- Appliances included: Cooktop,Dishwasher,Disposal,Gas Water Heater,Microwave,Oven,Range,Plumbed For Ice Maker
- Laundry features: Electric Dryer Hookup
Basement
- Basement: None
Bathroom
- Level: First
Bedroom
- Level: First
Bedroom
- Level: First
Bedroom
- Level: First
Bedrooms & Bathrooms
- Bedrooms: 4
- Bathrooms: 2
- Full bathrooms: 2
Dining Room
- Level: First
Features
- Attic,Granite Counters,High Ceilings,High Speed Internet,Other,Cable TV,Vaulted Ceiling(s),Wired for Data,Ceiling Fan(s),Gas Range Connection,Gas Oven Connection,Programmable Thermostat
- Door features: Storm Door(s)
- Window features: Vinyl,Insulated Windows
- Flooring: Carpet,Tile
- Number of fireplaces: 1
- Fireplace features: Gas Log,Gas Starter
- Fireplace: Yes
Heating & Cooling
- Heating features: Central,Gas
- Cooling features: Central Air
Interior Area
- Total structure area: 1,886
- Total interior livable area: 1,886 sqft
Kitchen
- Level: First
Living Room
- Level: First
Primary Bathroom
- Level: First
Primary Bedroom
- Level: First
Utility Room
- Level: First
Property
Features
- Levels: One
- Stories: 1
- Pool features: None
- Patio & porch: Covered,Patio,Porch
- Exterior features: Concrete Driveway,Rain Gutters
- Fencing: None
- Living area range: 1750-2000 SqFt
Lot
- Lot size: 8,407 sqft
- Features: Corner Lot
Parking
- Total spaces: 2
- Parking features: Attached,Garage
- Has garage: Yes
- Attached garage spaces: 2
- Covered spaces: 2
Climate Risk is Financial Risk
Every home has a financial story beyond the listing price. Below, you’ll see the climate risks that could affect this property — and in Bills & Affordability, how those risks may influence repairs, insurance, utilities, and long-term value.
Biggest Threats for This Home
- Heat Wave

- Cold Wave

- Hail

- Ice Storm

- Strong Wind

- Tornado

How This Home’s Risks Compare
FEMA Declared Disasters in Tulsa County and Oklahoma
Understanding the Costs
Financial advisors generally recommend spending no more than 30% of your gross household income on housing costs. In practice, many households stretch to 35% or beyond — especially in high-cost markets.
Estimated Costs Today
| Monthly | Annual | |
|---|---|---|
| Mortgage | $1,466 | $17,592 |
| Home Insurance | $248 | $2,976 |
| Property Taxes | $236 | $2,832 |
| Electricity | $144 | $1,732 |
| Total | $2,094 | $25,128 |
Income You'd Need if You Spent...
How Costs Could Change Over Time
Climate risk is quickly impacting all of the major home ownership costs. Adjust the growth rates and percentage of income spent on housing below to see how your housing costs could change over the next 10 years — and what income you'd need to keep up.
Comparing Against the Market
Price Per Sq Ft
vs Other Active Listings
Avg $/sqft
vs Homes Sold Last Month
Median $/sqft
Current Market Trends
Median Price Per Square Foot
The median price per square foot of homes sold in this area each month. Compare this to this listing's price per square foot to gauge whether the home is priced in line with recent sales.
Historicals for This Listing
Zestimate History ($/sqft)
Price History
| Date | Event | Price |
|---|---|---|
| 2026-03-17 | Listed for sale | $290,000 |
| 2021-06-10 | Sold | $250,000 |
 View on Zillow