


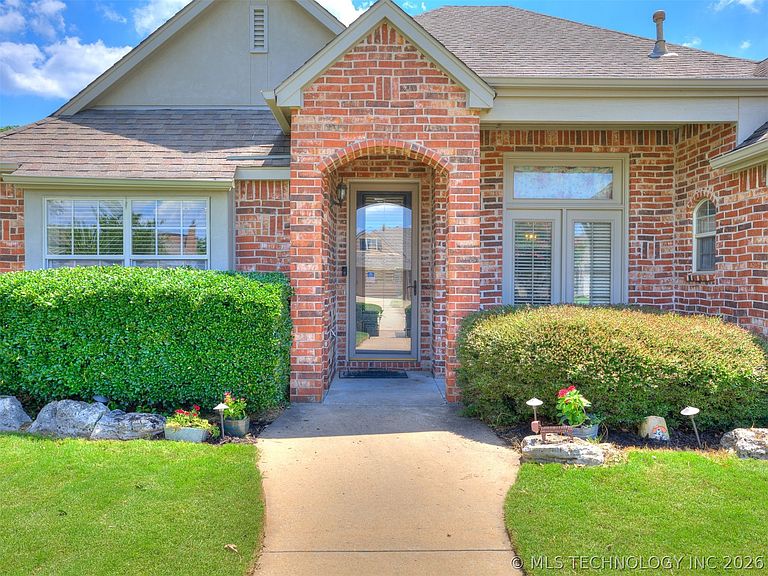

11975 S 73rd East Ave, Bixby, OK, 74008
3beds
2baths
2,140sqft
$314,900
$147price/sqft
$2,260/moest. monthly cost
$90,400/yrincome needed
About This Home
Welcome to Fox Hollow and a wonderful one-level home, 3 bedrooms plus office space off entry, spacious kitchen with pantry, large dining area off kitchen, wrap around breakfast bar, new solid surface wood-look vinyl throughout except bedrooms (carpet), all walk-in closets, gas log fireplace in huge living room, tall ceilings, open plan, split bedrooms, separate laundry room, just east of Bixby’s North Elementary School, sprinkler system, full brick exterior, new interior and exterior paint, spacious covered patio on east side for great shade in the evenings.
Getting Around
32
 Car-Dependent
0
 Very Limited Transit
51
 Bikeable
Schools
9/10
7/10
9/10
Construction
Condition
- Year built: 2003
Materials
- Foundation: Slab
- Roof: Asphalt,Fiberglass
- Construction materials: Brick,Stucco,Wood Frame
Type & Style
- Home type: SingleFamily
- Architectural style: French Provincial
- Property subType: Single Family Residence
Interior
Appliances
- Appliances included: Dishwasher,Disposal,Gas Water Heater,Microwave,Oven,Range,Stove,Plumbed For Ice Maker
- Laundry features: Washer Hookup,Gas Dryer Hookup
Basement
- Basement: None
Bathroom
- Level: First
Bedroom
- Level: First
Bedroom
- Level: First
Bedrooms & Bathrooms
- Bedrooms: 3
- Bathrooms: 2
- Full bathrooms: 2
Dining Room
- Level: First
Features
- Attic,Granite Counters,High Ceilings,Laminate Counters,Stone Counters,Cable TV,Ceiling Fan(s),Gas Range Connection,Gas Oven Connection
- Door features: Insulated Doors,Storm Door(s)
- Window features: Vinyl,Insulated Windows
- Flooring: Carpet,Tile,Vinyl
- Number of fireplaces: 1
- Fireplace features: Gas Log
- Fireplace: Yes
Heating & Cooling
- Heating features: Central,Gas
- Cooling features: Central Air
Interior Area
- Total structure area: 2,140
- Total interior livable area: 2,140 sqft
Kitchen
- Level: First
Living Room
- Level: First
Office
- Level: First
Primary Bathroom
- Level: First
Primary Bedroom
- Level: First
Utility Room
- Level: First
Property
Details
- Parcel number: 57697833556460
Features
- Levels: One
- Stories: 1
- Pool features: None
- Patio & porch: Covered,Patio
- Exterior features: Concrete Driveway,Sprinkler/Irrigation,Rain Gutters
- Fencing: Full
- Living area range: 2000-2250 SqFt
Lot
- Lot size: 8,102 sqft
- Features: None
Parking
- Total spaces: 2
- Parking features: Attached,Garage
- Has garage: Yes
- Attached garage spaces: 2
- Covered spaces: 2