



2620 W 116th Pl S, Jenks, OK, 74137
About This Home
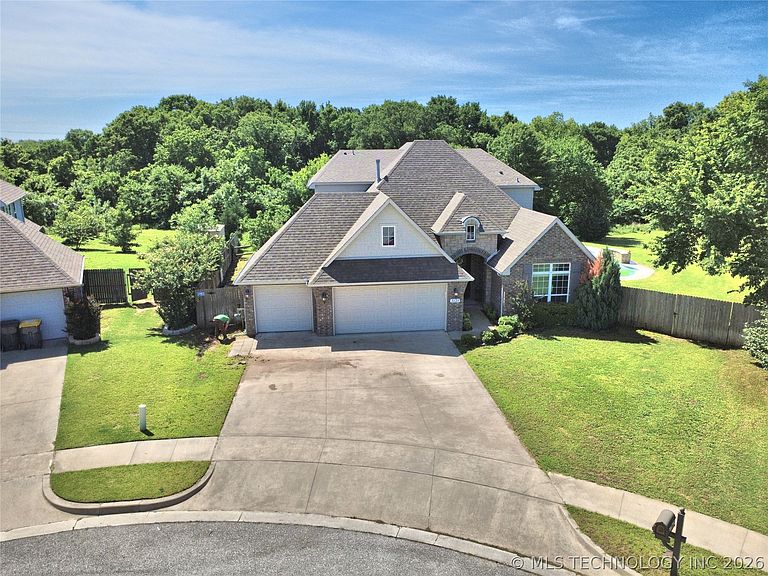
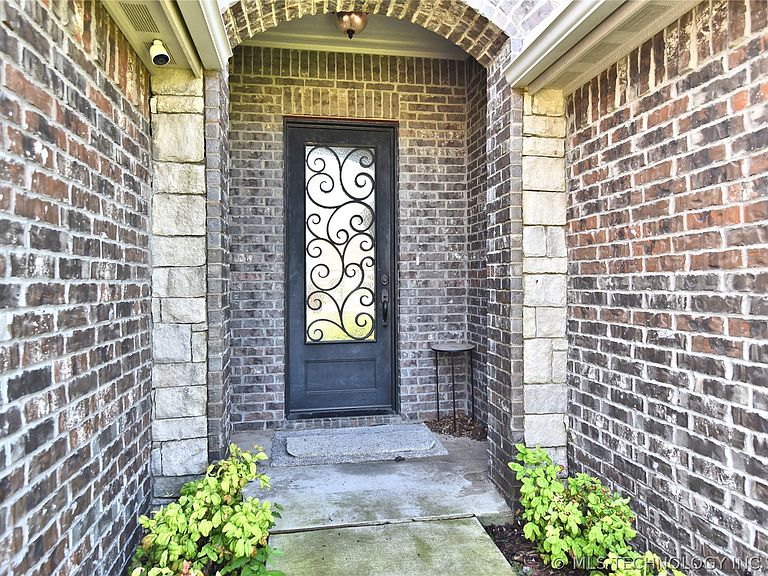
6 BEDROOMS!! 3 Bedrooms + 2 Full Bathrooms Downstairs, 3 Bedrooms + 2 Full Baths upstairs! Phenominal FLoorplan! Welcome to this stunning, one-owner home, conveniently located by Hwy 75, Creek Turnpike & Tulsa Hills, in a fabulous secluded neighborhood. Houses rarely come on the market here! This spacious residence offers a versatile floor plan with Beautiful finishes, including re-stained & finished wood flooring and freshly painted throughout. The heart of the home is a breathtaking open-concept living area with a cozy rocked gas fireplace. The gourmet kitchen impresses with a large island & a walk-in pantry, seamlessly flowing into the living room & vaulted ceiling in the dining area. Windows reveal a private backyard backing greenspace, refreshing pool, plenty of wildlife and variety of bird activity for the bird fancier. The primary suite, secluded from the other first-floor bedrooms, features a luxurious bath with a large enclosed shower and separate tub. There are also 2 secondary bedrooms on the first-floor as well with full bathroom. Upstairs are 3 Bedrooms with 2 Full Bathrooms and a large Game Room with windows overlooking the backyard and Cinderella balcony looking onto the front door. Practical appointments also include a convenient laundry room that flows into the master closet. The striking stone & brick exterior, paired with a desirable three-car garage, enhances the home’s curb appeal. This meticulously crafted home blends sophistication, functionality & outdoor beauty—a Must-See! Schedule your Tour today!
Getting Around
 Car-Dependent
 No Nearby Transit
 Somewhat Bikeable
Schools
Construction
Condition
- Year built: 2018
Materials
- Foundation: Slab
- Roof: Asphalt,Fiberglass
- Construction materials: Brick,Stone Veneer,Wood Frame
Type & Style
- Home type: SingleFamily
- Architectural style: Contemporary
- Property subType: Single Family Residence
Interior
Appliances
- Appliances included: Built-In Oven,Cooktop,Dishwasher,Disposal,Gas Water Heater,Microwave,Oven,Range,Plumbed For Ice Maker
- Laundry features: Washer Hookup,Electric Dryer Hookup
Basement
- Basement: None
Bathroom
- Level: First
Bathroom
- Level: Second
Bathroom
- Level: Second
Bedroom
- Level: First
Bedroom
- Level: First
Bedroom
- Level: Second
Bedroom
- Level: Second
Bedroom
- Level: Second
Bedrooms & Bathrooms
- Bedrooms: 6
- Bathrooms: 4
- Full bathrooms: 4
Dining Room
- Level: First
Features
- Granite Counters,Cable TV,Vaulted Ceiling(s),Ceiling Fan(s),Electric Oven Connection,Electric Range Connection
- Window features: Vinyl,Insulated Windows
- Flooring: Carpet,Hardwood,Tile
- Number of fireplaces: 1
- Fireplace features: Gas Log,Gas Starter
- Fireplace: Yes
Game Room
- Level: Second
Great Room
- Level: First
Heating & Cooling
- Heating features: Central,Gas,Multiple Heating Units
- Cooling features: Central Air,2 Units
Interior Area
- Total structure area: 3,309
- Total interior livable area: 3,309 sqft
Kitchen
- Level: First
Primary Bathroom
- Level: First
Primary Bedroom
- Level: First
Utility Room
- Level: First
Property
Features
- Levels: Two
- Stories: 2
- Pool features: Fiberglass,In Ground
- Patio & porch: Covered,Patio,Porch
- Exterior features: Dog Run,Sprinkler/Irrigation,Landscaping,Rain Gutters
- Fencing: None
- Living area range: 3250-3500 SqFt
Lot
- Lot size: 0.28 Acres
- Features: Cul-De-Sac,Greenbelt
Parking
- Total spaces: 3
- Parking features: Attached,Garage
- Has garage: Yes
- Attached garage spaces: 3
- Covered spaces: 3