



5962 E 136th Pl, Collinsville, OK, 74021
About This Home
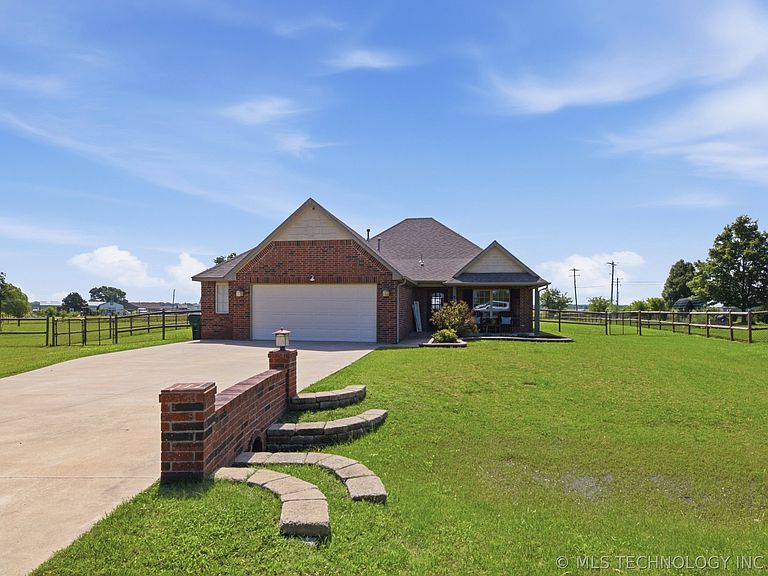
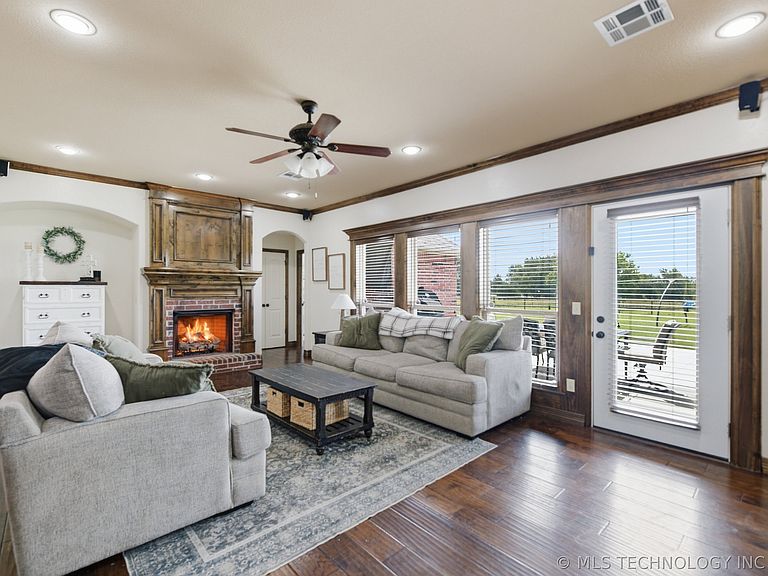
Set on over half an acre in Collinsville Schools, this 3-bedroom home sits on a cul-de-sac and includes a flex room ideal as an office, 4th bedroom, or second living space. The kitchen features updated appliances, granite countertops, and an eat-in island, open to the dining and living areas for easy entertaining. The living room centers around a fireplace, with generous windows bringing in natural light and backyard views. Recent updates in the last few years include interior paint, fixtures and faucets, roof, and water heater. Step outside to a large, extended patio overlooking the fully fenced yard- perfect for morning coffee or evening gatherings. A 2.5 car garage offers extra storage and workspace. Featured in the 2009 Greater Tulsa Parade of Homes, this residence showcases quality craftsmanship and timeless design. Located in Hollow Creek with convenient access to major routes, including Tulsa. Schedule your showing today!
Getting Around
 Car-Dependent
 Very Limited Transit
 Somewhat Bikeable
Schools
Construction
Condition
- Year built: 2009
Materials
- Foundation: Slab
- Roof: Asphalt,Fiberglass
- Construction materials: Brick,Wood Frame
Type & Style
- Home type: SingleFamily
- Architectural style: French Provincial
- Property subType: Single Family Residence
Interior
Appliances
- Appliances included: Convection Oven,Dishwasher,Disposal,Gas Water Heater,Microwave,Oven,Range,Refrigerator,Stove,Plumbed For Ice Maker
- Laundry features: Washer Hookup
Bathroom
- Level: First
Bedroom
- Level: First
Bedroom
- Level: First
Bedrooms & Bathrooms
- Bedrooms: 3
- Bathrooms: 2
- Full bathrooms: 2
Dining Room
- Level: First
Features
- Granite Counters,High Ceilings,Vaulted Ceiling(s),Ceiling Fan(s),Gas Range Connection,Gas Oven Connection,Programmable Thermostat
- Door features: Insulated Doors
- Window features: Vinyl,Insulated Windows
- Flooring: Carpet,Tile,Vinyl
- Number of fireplaces: 1
- Fireplace features: Gas Starter
- Fireplace: Yes
Heating & Cooling
- Heating features: Central,Gas
- Cooling features: Central Air
Interior Area
- Total structure area: 1,823
- Total interior livable area: 1,823 sqft
Kitchen
- Level: First
Living Room
- Level: First
Office
- Level: First
Primary Bathroom
- Level: First
Primary Bedroom
- Level: First
Utility Room
- Level: First
Property
Details
- Parcel number: 60090232774160
Features
- Levels: One
- Stories: 1
- Pool features: None
- Patio & porch: Covered,Patio,Porch
- Exterior features: Lighting,Rain Gutters
- Fencing: Full,Split Rail
- Living area range: 1750-2000 SqFt
Lot
- Lot size: 0.56 Acres
- Features: Cul-De-Sac
Parking
- Total spaces: 2
- Parking features: Attached,Garage,Workshop in Garage
- Has garage: Yes
- Attached garage spaces: 2
- Covered spaces: 2