


5650 Coach Dr W APT C, Dayton, OH, 45440
About This Home
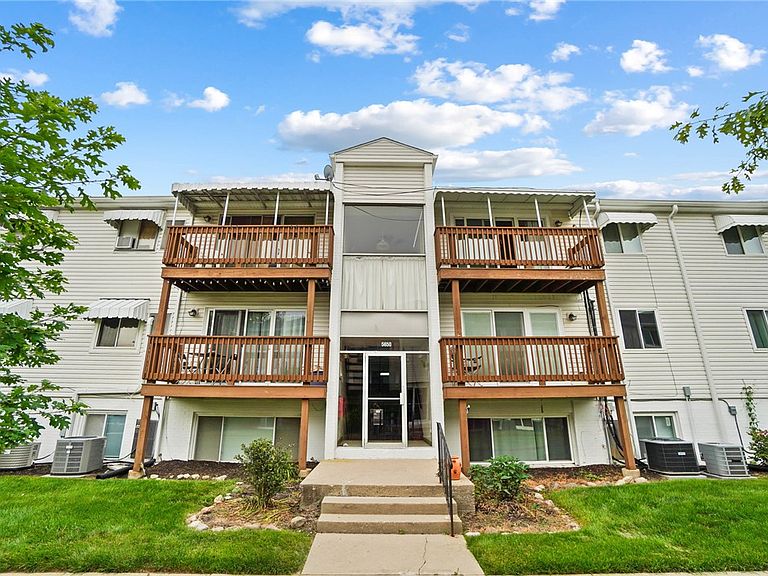
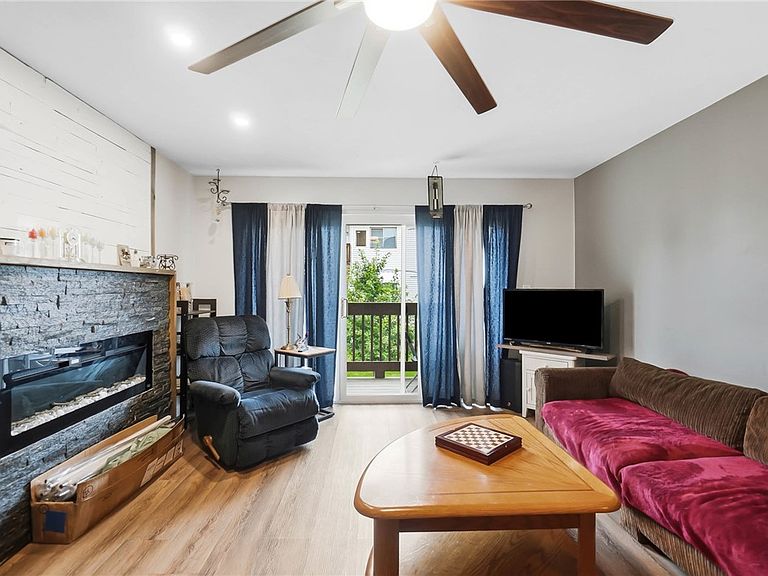
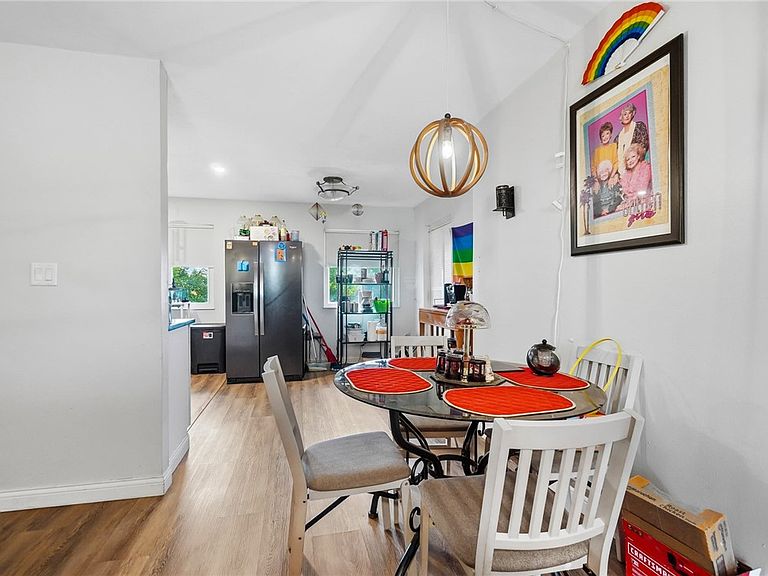
Welcome to this recently remodeled 1,146 square foot condo featuring 3 bedrooms and 2 full bathrooms, complete with two assigned carports. Window awnings provide energy efficiency and comfort during warm weather months. Laundry facilities are conveniently located just outside the door for easy access. This well-maintained community offers an impressive array of amenities including an indoor pool, tennis courts, basketball courts, playground, grilling area, and clubhouse. The property features beautifully landscaped grounds with mature trees, new sidewalks, and private balconies. Recent community improvements include newly sealed parking lots, updated gutters, and refreshed roofs. Enjoy the convenience of walking distance to gas stations, shopping centers, and restaurants. The condo fees include water, sewer, gas, snow removal, professional lawn maintenance, and trash service, providing exceptional value and carefree living. Experience vibrant community life with outdoor activities and social opportunities throughout the year.
Getting Around
 Somewhat Walkable
 Very Limited Transit
 Bikeable
Schools
Construction
Condition
- Year built: 1969
Materials
- Foundation: Slab
- Construction materials: Aluminum Siding,Vinyl Siding
Type & Style
- Home type: Condo
- Property subType: Condominium
Interior
Appliances
- Appliances included: Microwave,Range,Refrigerator
Bedroom
- Level: Second
- Dimensions: 15 x 11
Bedroom
- Level: Second
- Dimensions: 11 x 12
Bedrooms & Bathrooms
- Bedrooms: 3
- Bathrooms: 2
- Full bathrooms: 2
Heating & Cooling
- Heating features: Natural Gas
- Cooling features: Central Air
Interior Area
- Total structure area: 1,146
- Total interior livable area: 1,146 sqft
Kitchen
- Level: Second
- Dimensions: 15 x 11
Living Room
- Level: Second
- Dimensions: 22 x 13
Master Bedroom
- Level: Second
- Dimensions: 10 x 12
Property
Details
- Parcel number: N64502140017
- Zoning: Residential
- Zoning description: Residential
Features
- Levels: Three Or More
- Stories: 3
Lot
- Lot size dimensions: 6 x 25 x 14 x 33 x 35 x 4 x 35 x 20 x 26
Parking
- Parking features: Carport
- Carport: Yes